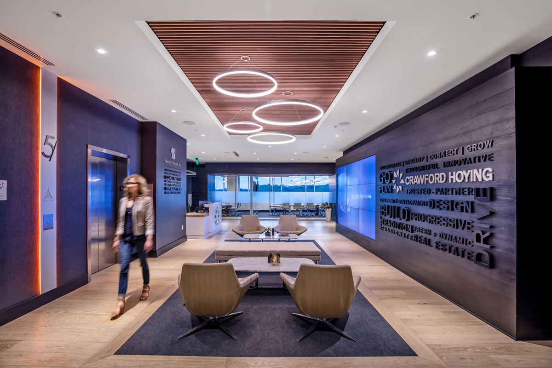
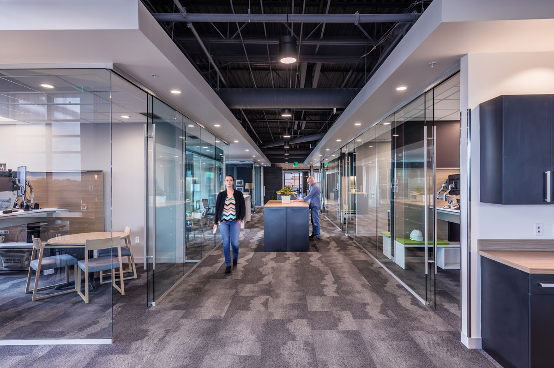
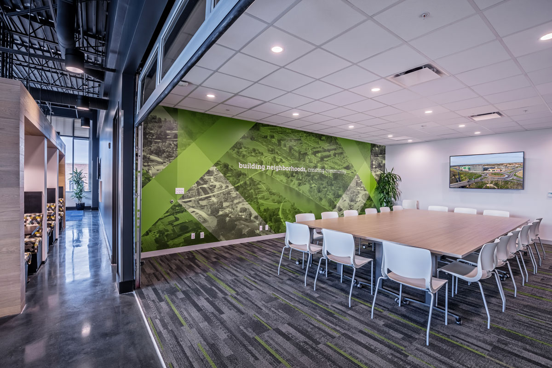
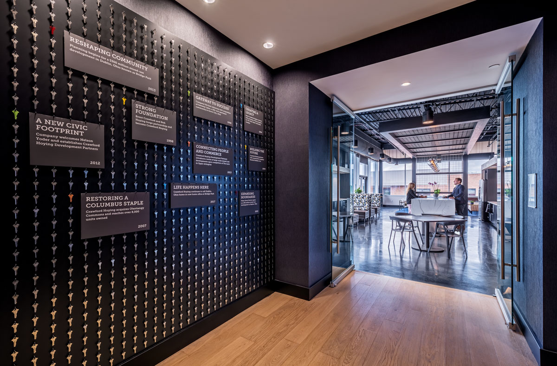
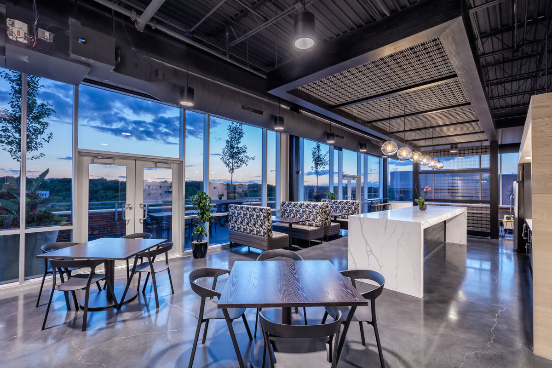
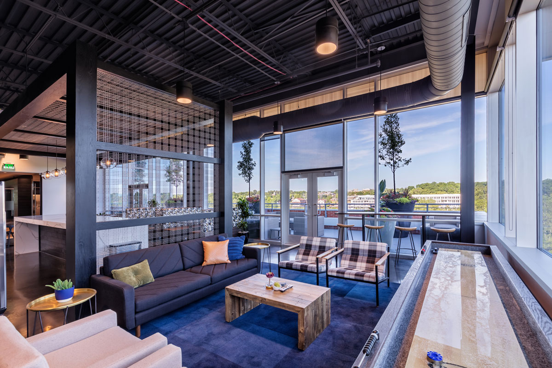
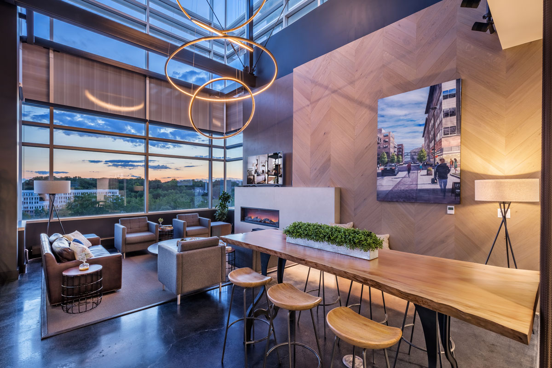
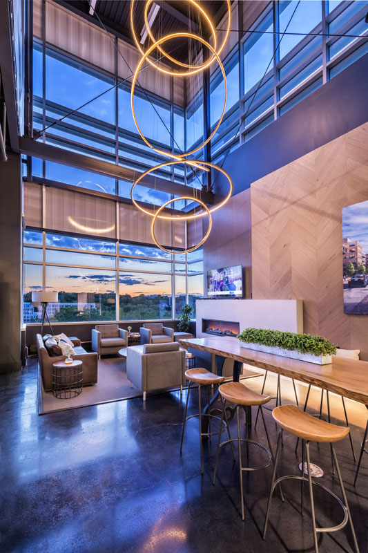
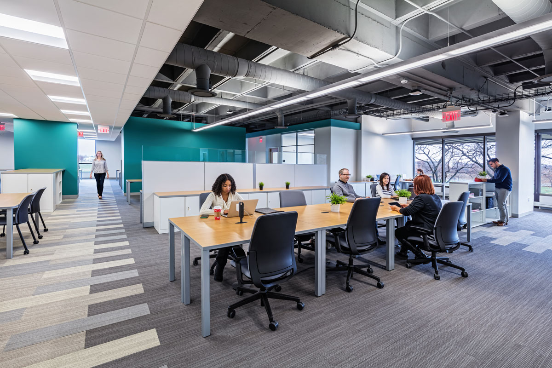
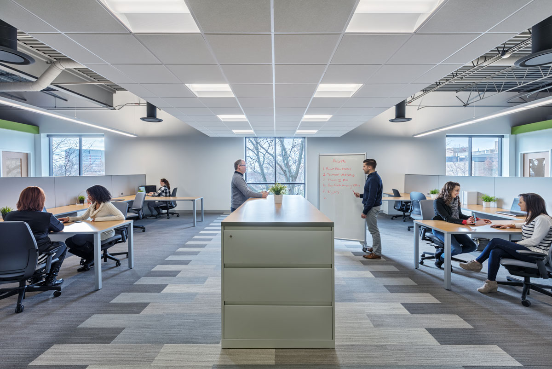
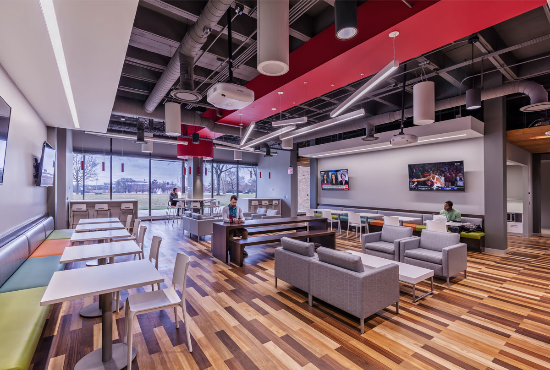
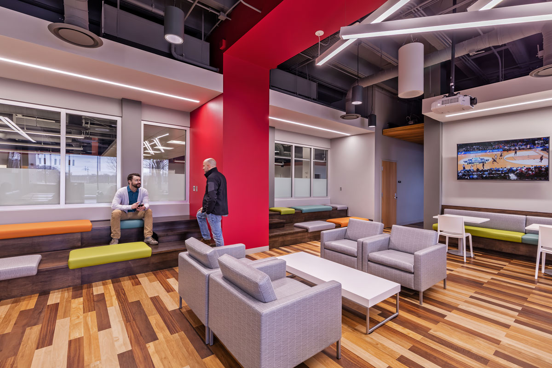
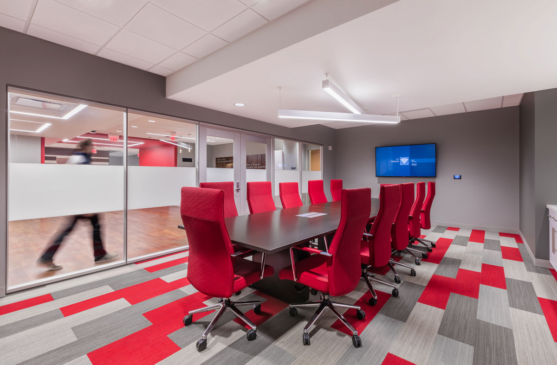
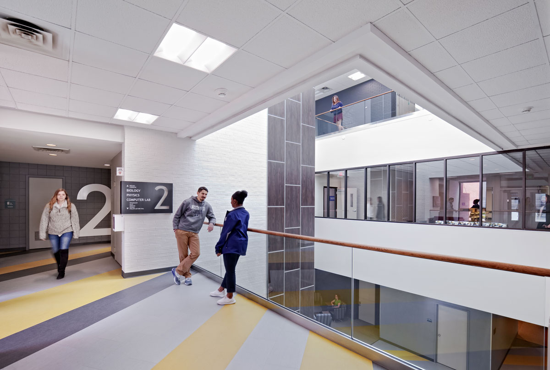
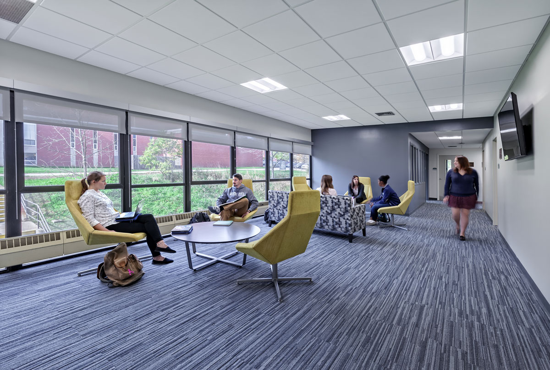
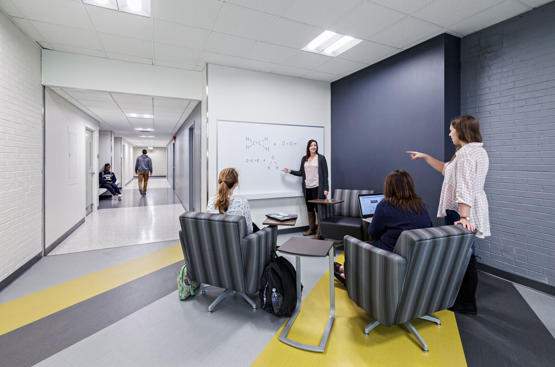
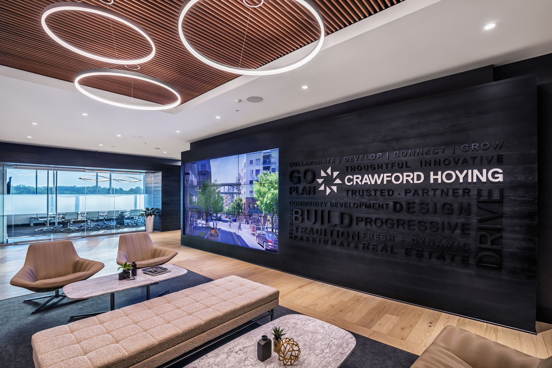
Bridge Park has been a second home for me the last year plus! That said, I could literally move into Crawford Hoying’s new office! M+A did a fantastic job with the interior design and graphics and we spent quality time trying to capture the space, brand elements and ambiance! From the entry, to the office’s and lounge, great thought was put into function and design. Here are just a few Architectural photos of the interior.
Author: admin
-

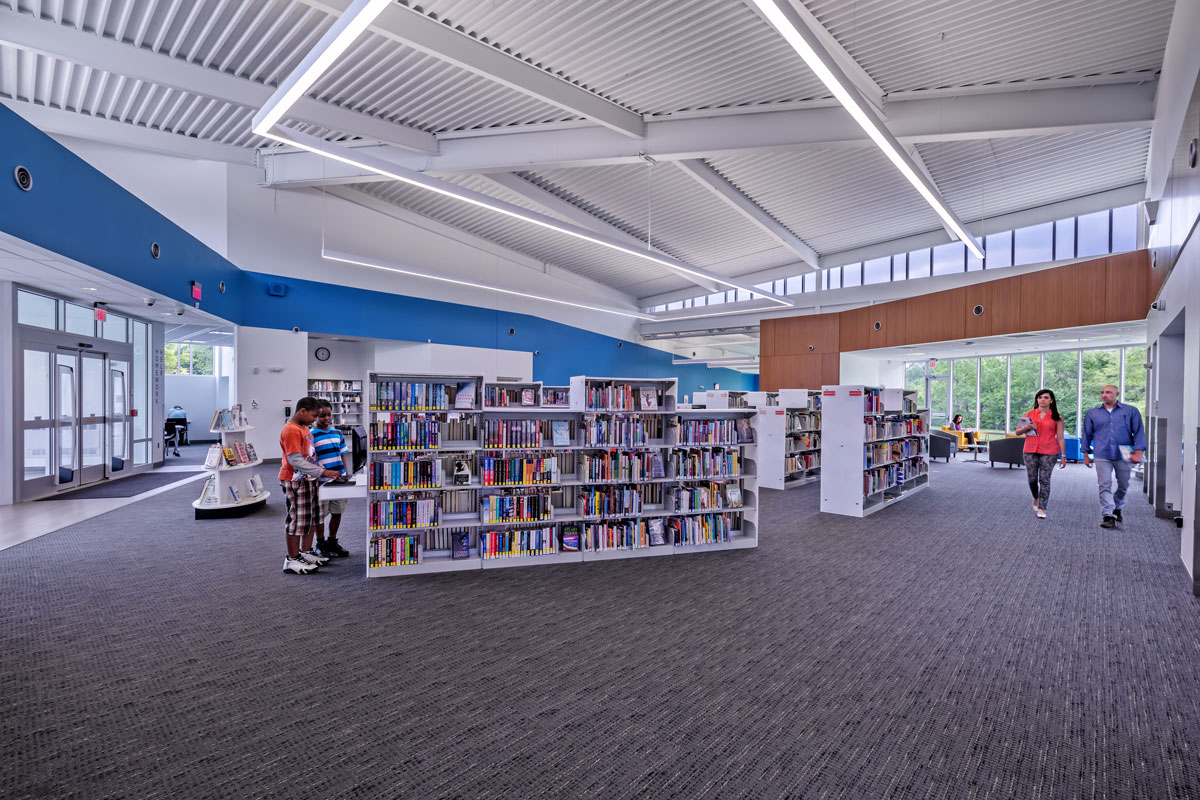
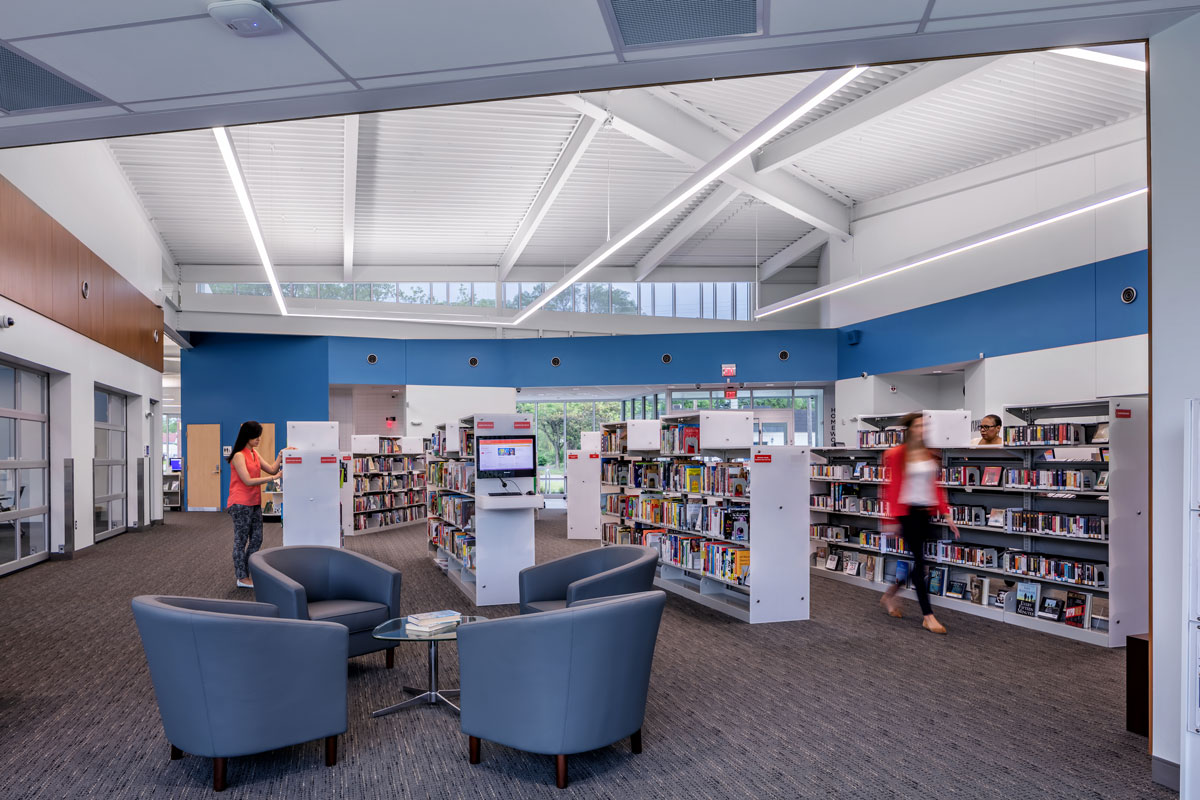
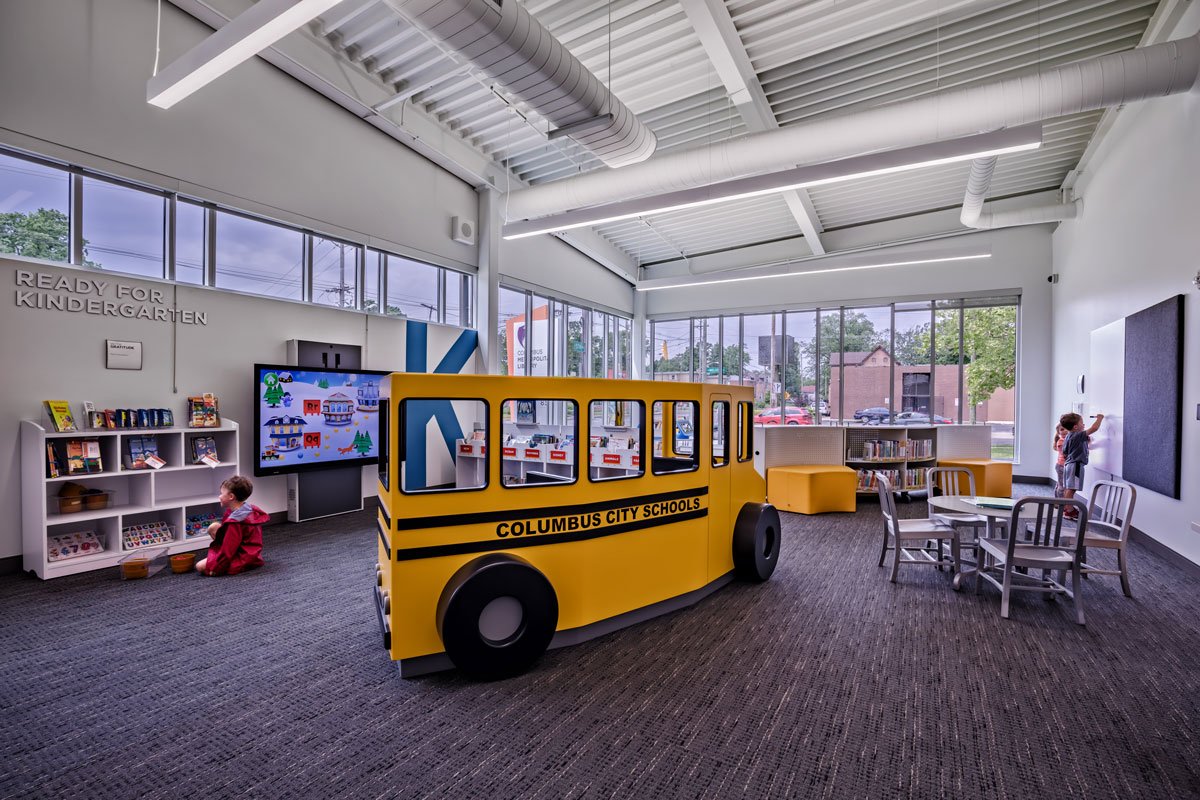
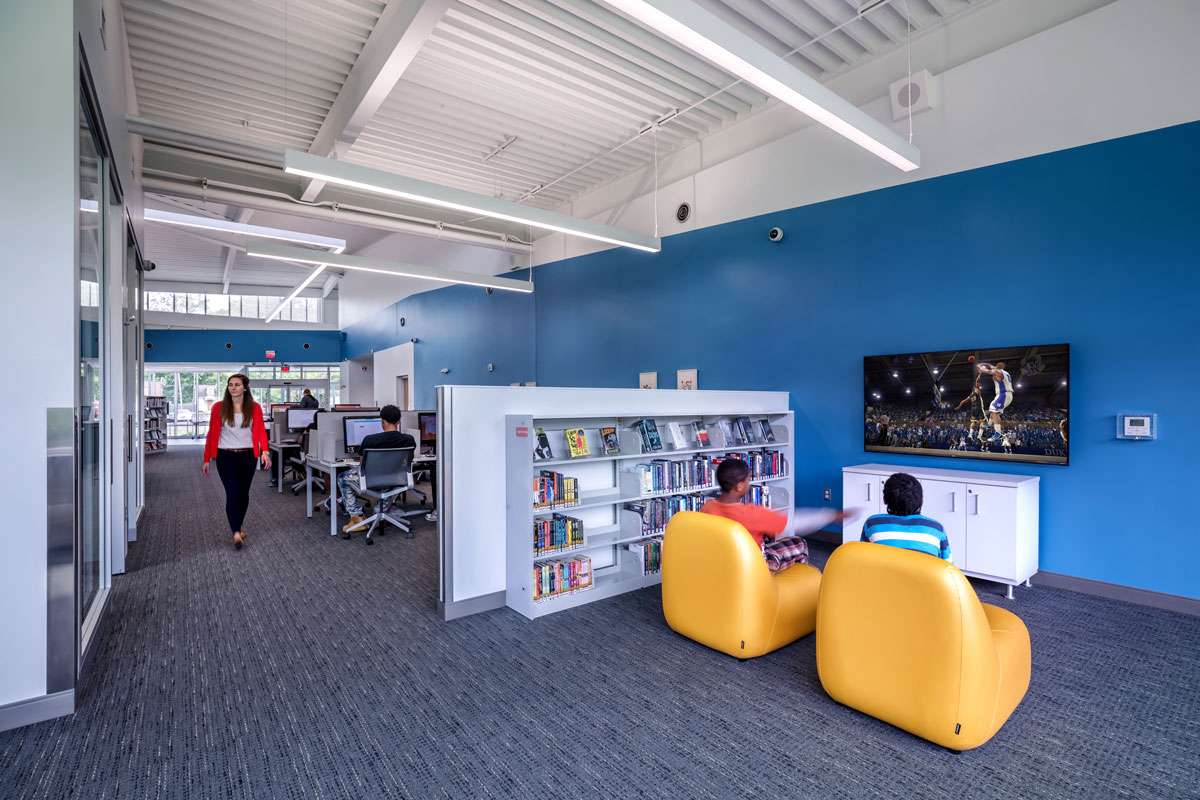
Columbus Metropolitan Shepard Library | Moody Nolan
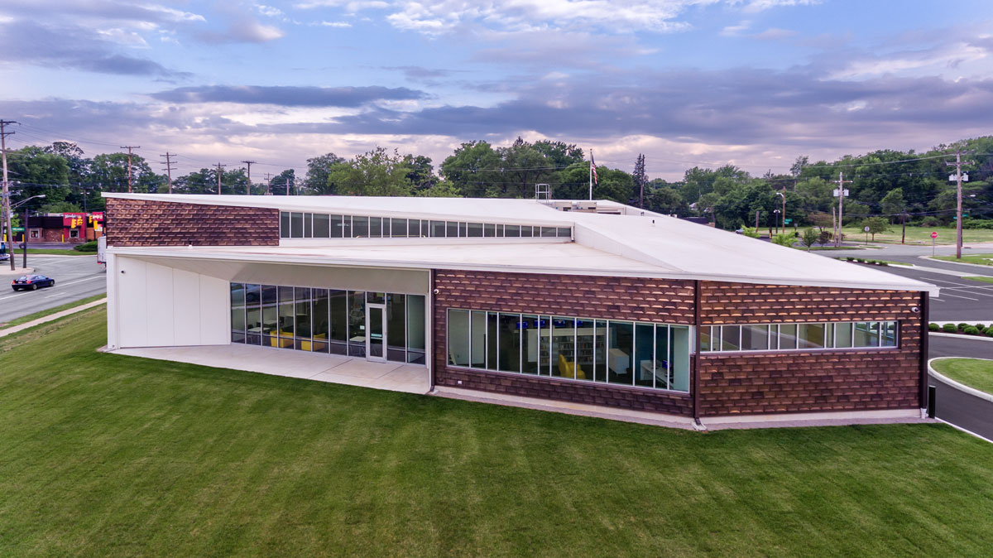
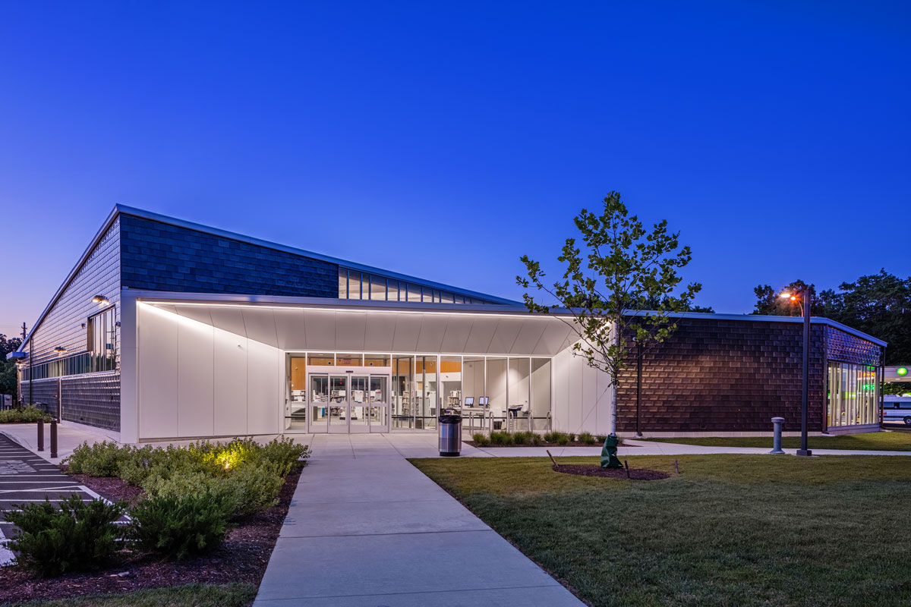
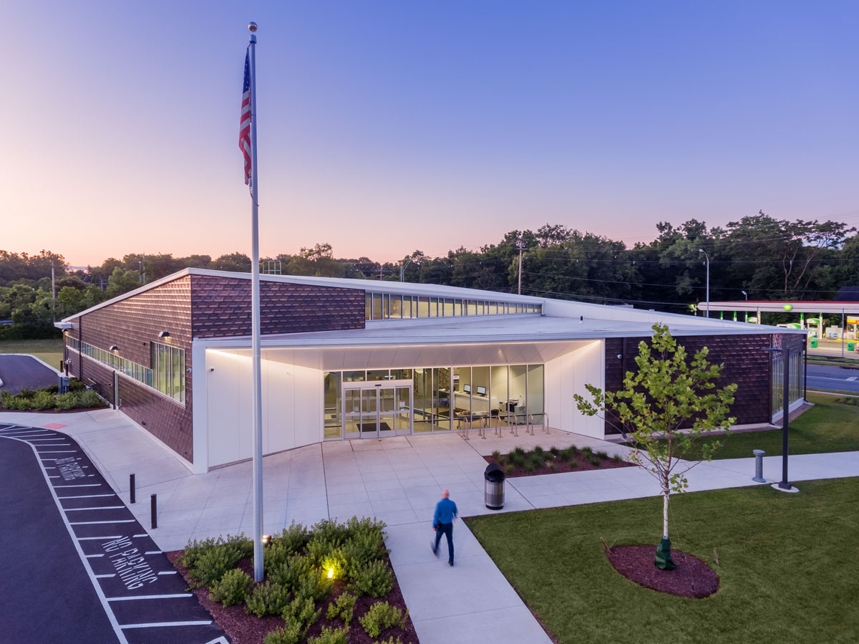
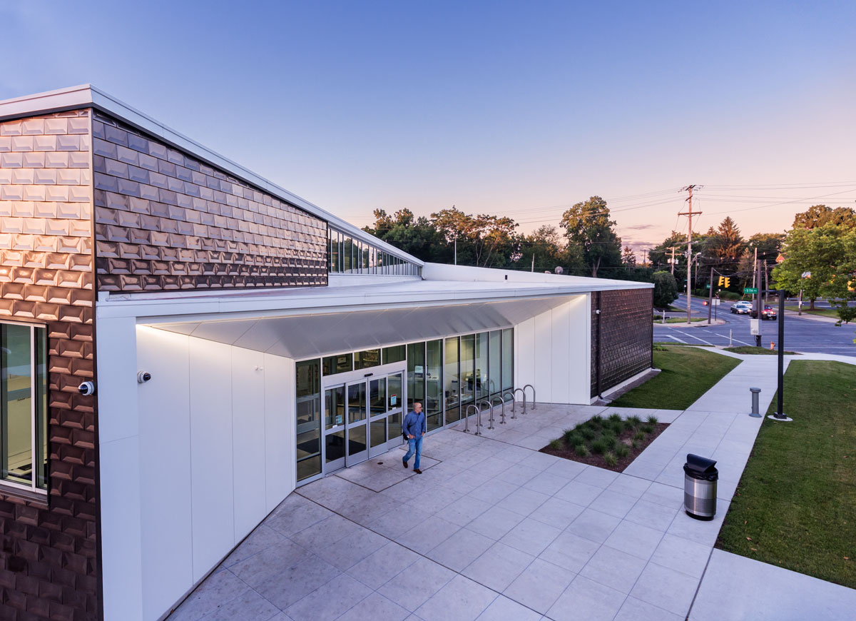
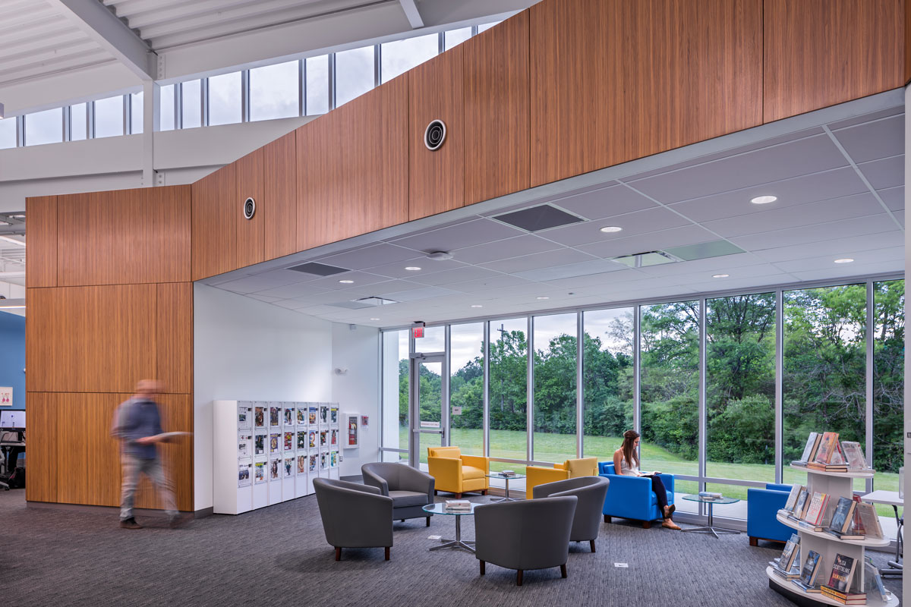
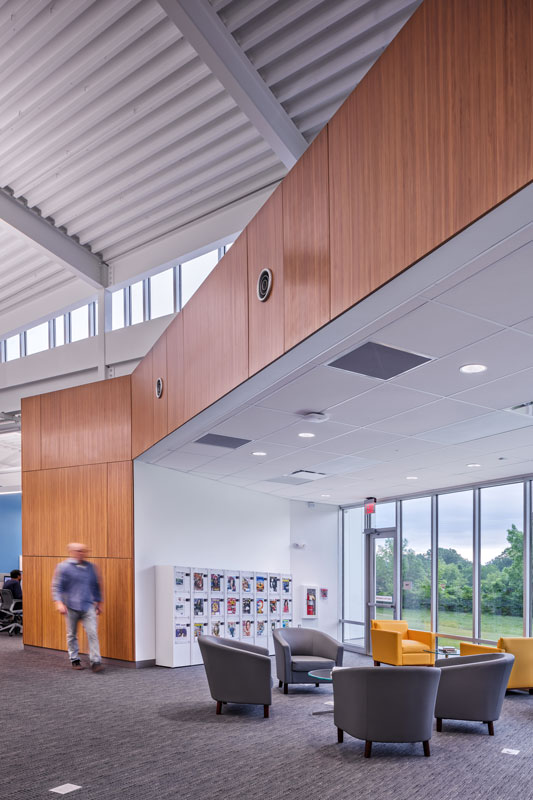
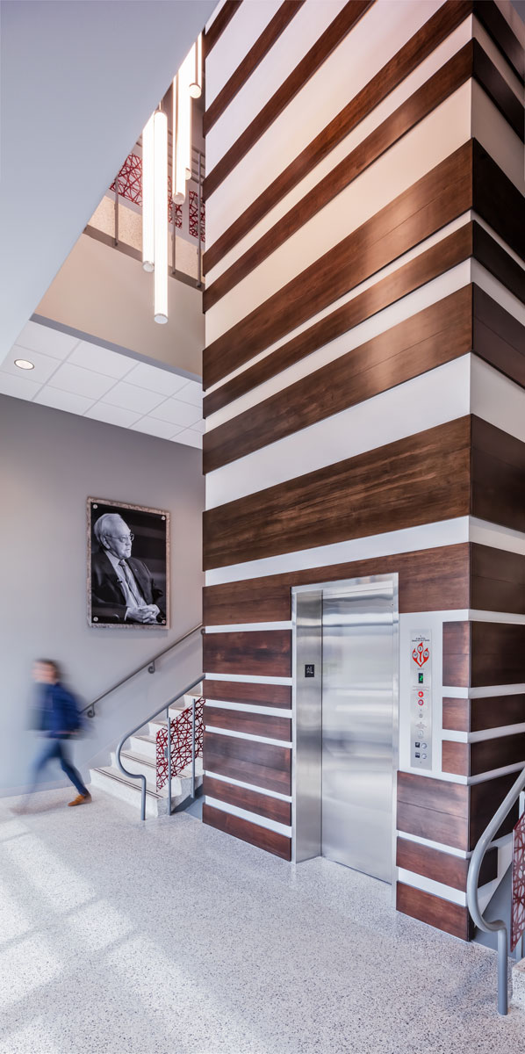
Excited to share these images from the Shepard Library project, designed by Moody Nolan. This was a big opportunity for me and I’m blessed that Moody Nolan gave me the chance to earn it through prior projects. I’m more than pleased with the results and thank the Columbus Library staff and all those at Moody Nolan for their on site effort and continued support of my craft! Hopefully these images do this facility justice, as it is a very modern but comfortable and gorgeous structure inside and out. From the architectural design, to the materials and colors…perfection. Enjoy these architectural photographs of the Columbus Shepard Library.
-

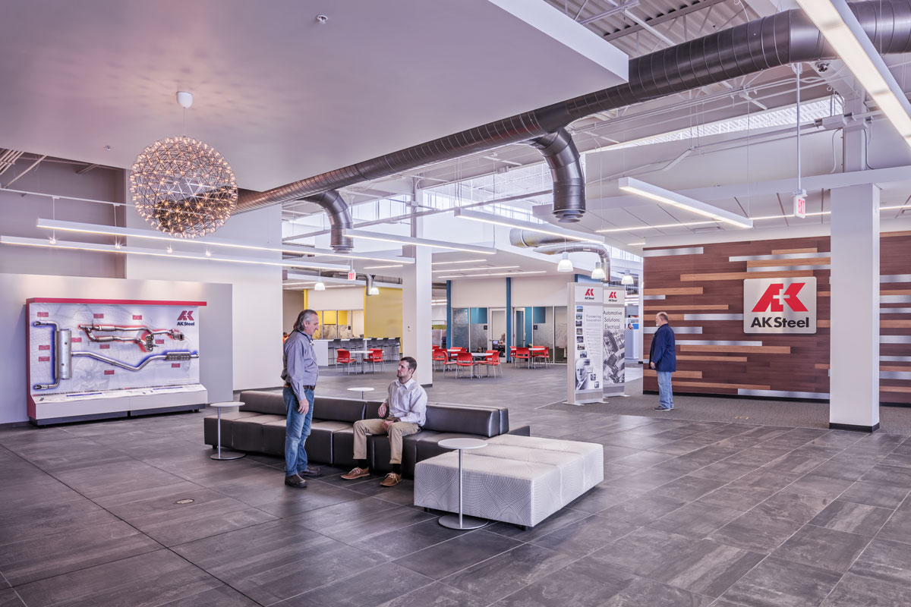
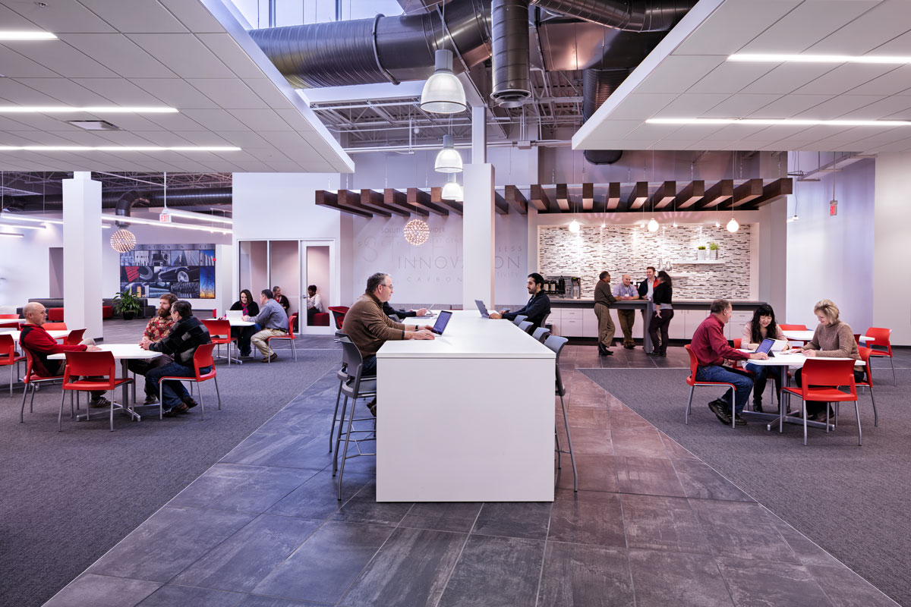
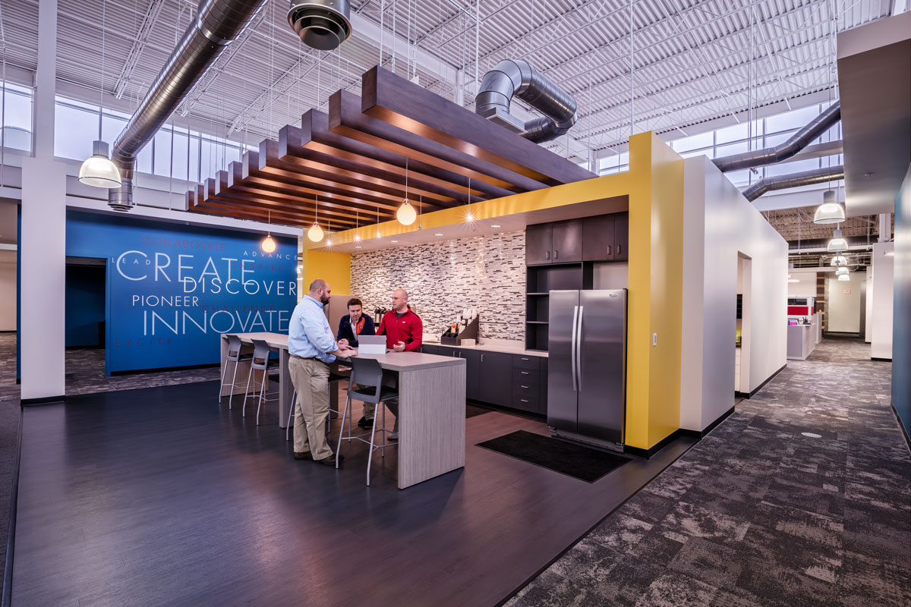
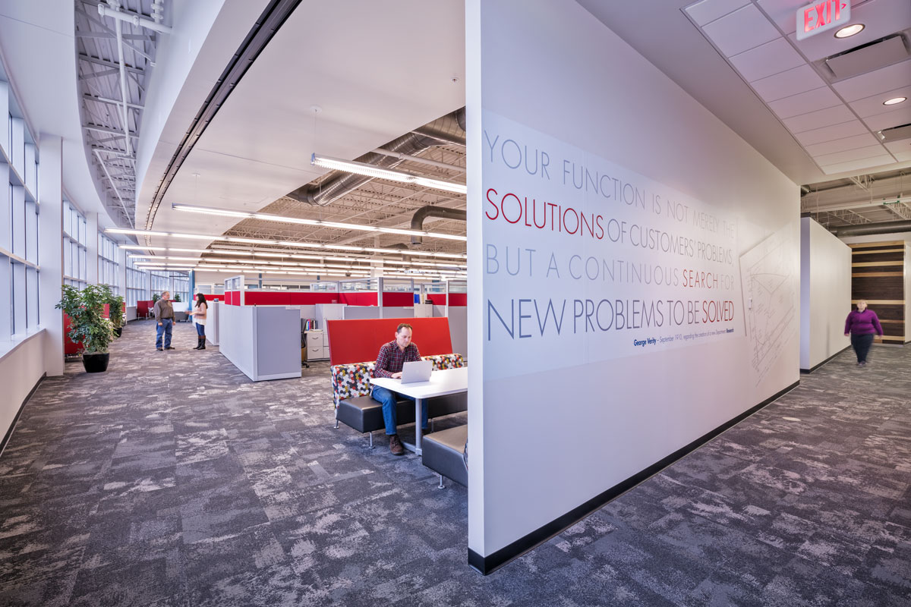
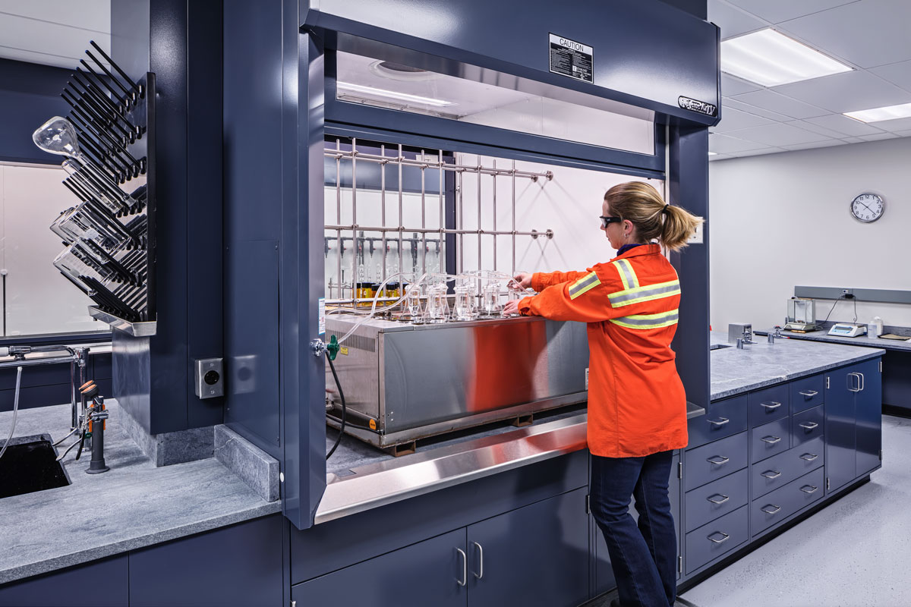
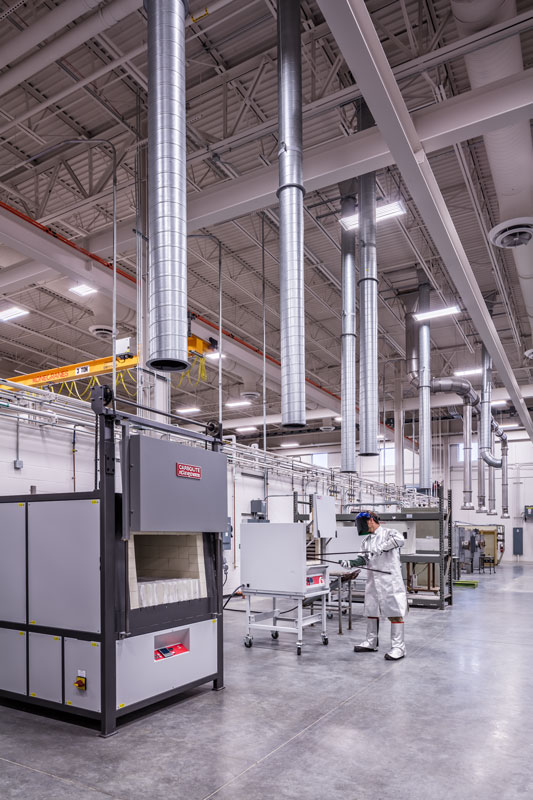
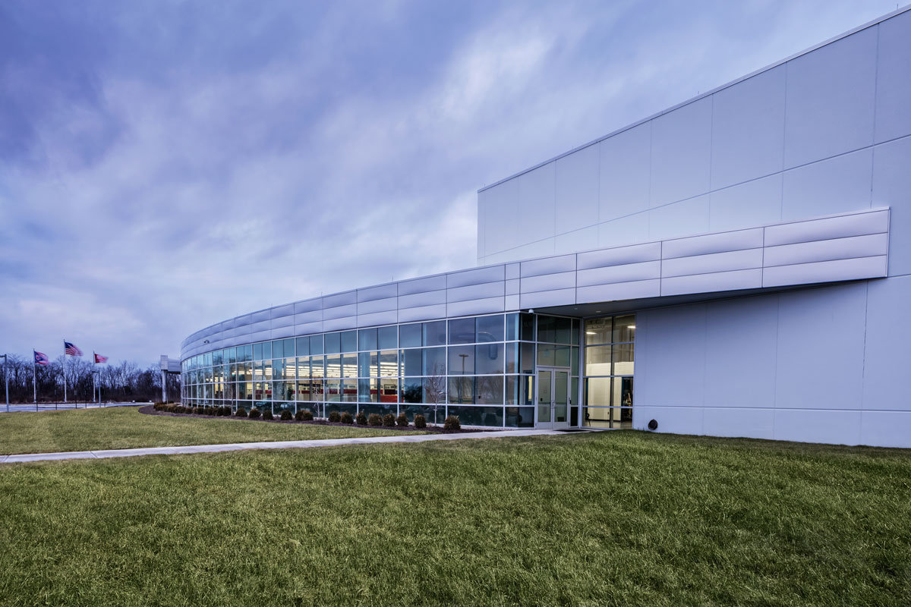
AK Steel’s Research & Innovation Facility | BHDP
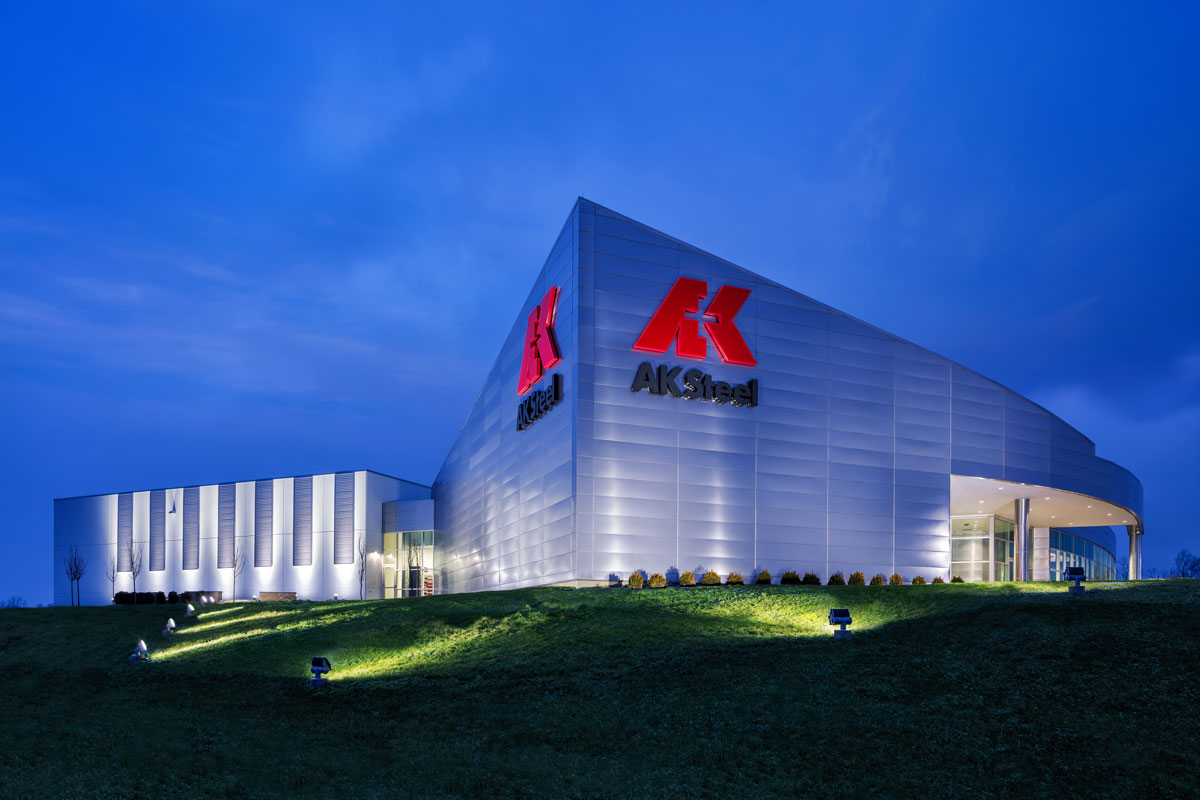
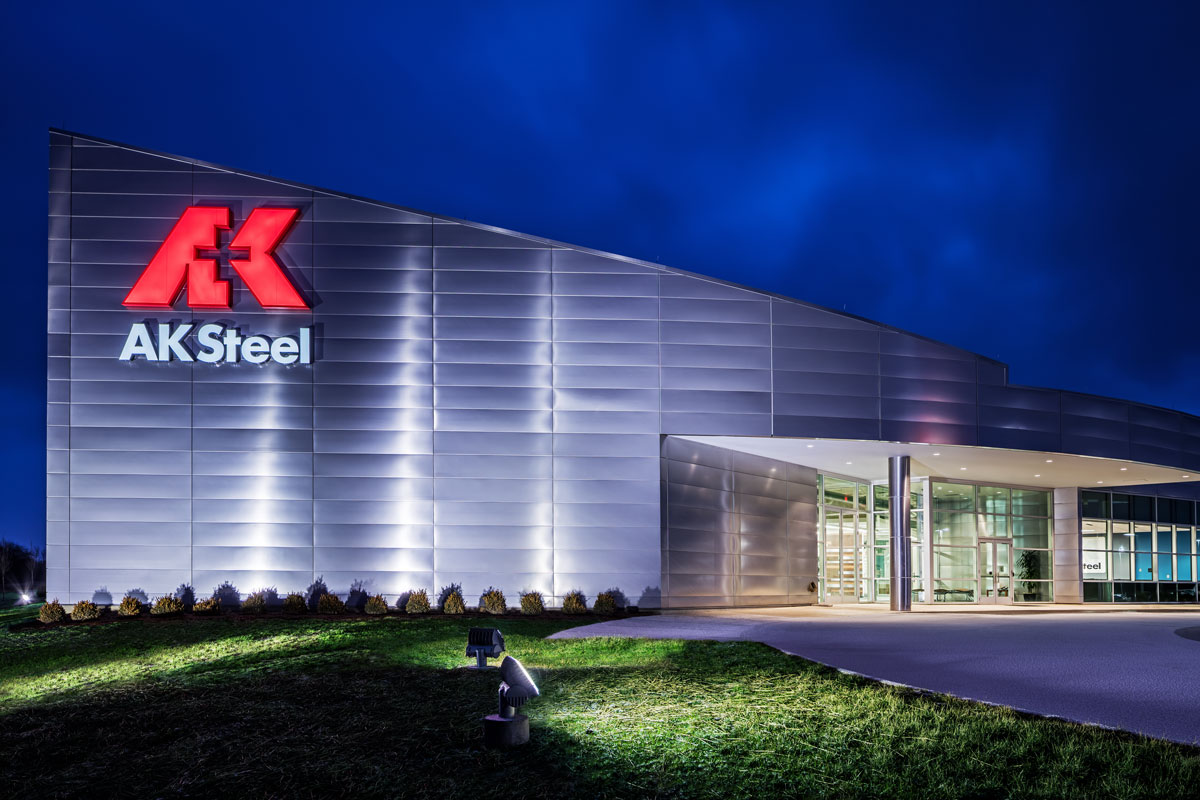
Blessed to be able to share some images from the AK Steel Research & Innovation Center project I shot for BHDP and Al. Neyer. I agree with AK Steel CEO Roger Newport…“The state of the art within the facility is a testament to AK’s history…but also their future”. What a great facility to work and innovate out of!
-

The Ohio State University Mount Hall | M+A Architects
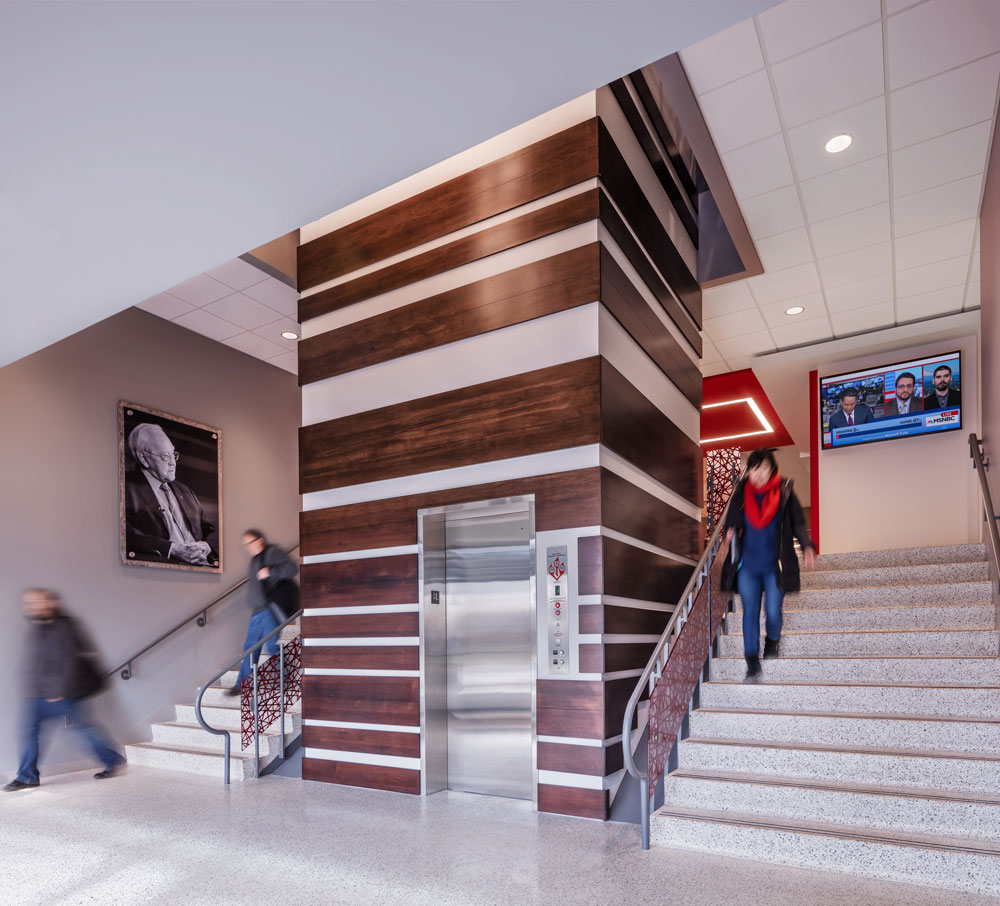
Put the finishing touches on a two phase project for M+A Architects and The Ohio State University. The renovations for the Mount Hall facility turned out amazing and yet another feather in the cap of M+A who always puts out quality work.
-

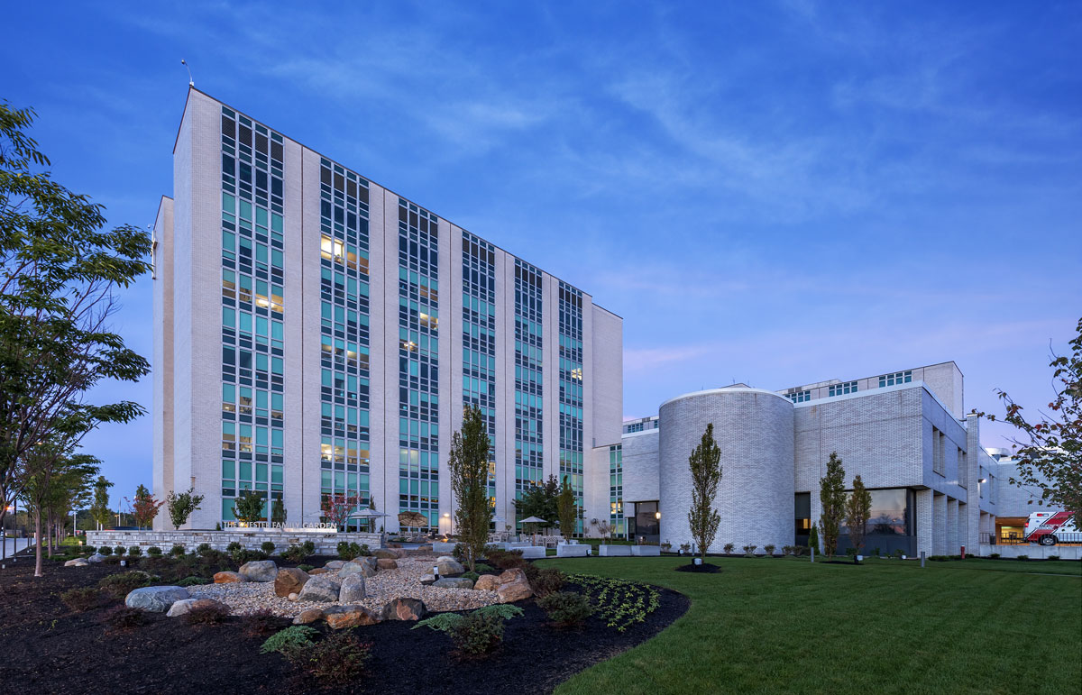
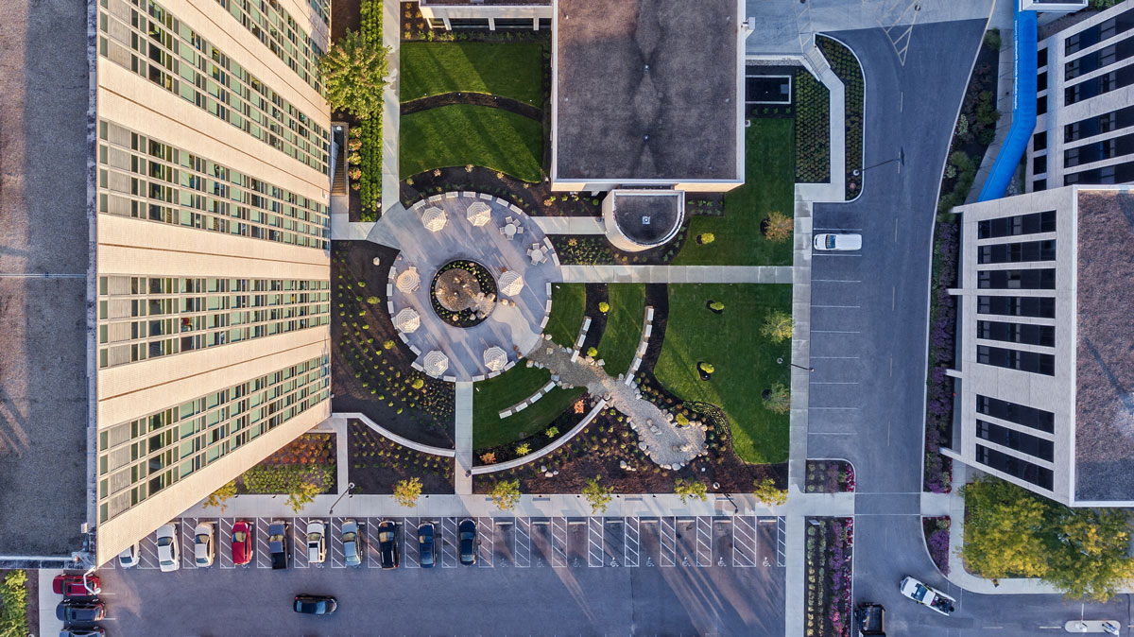
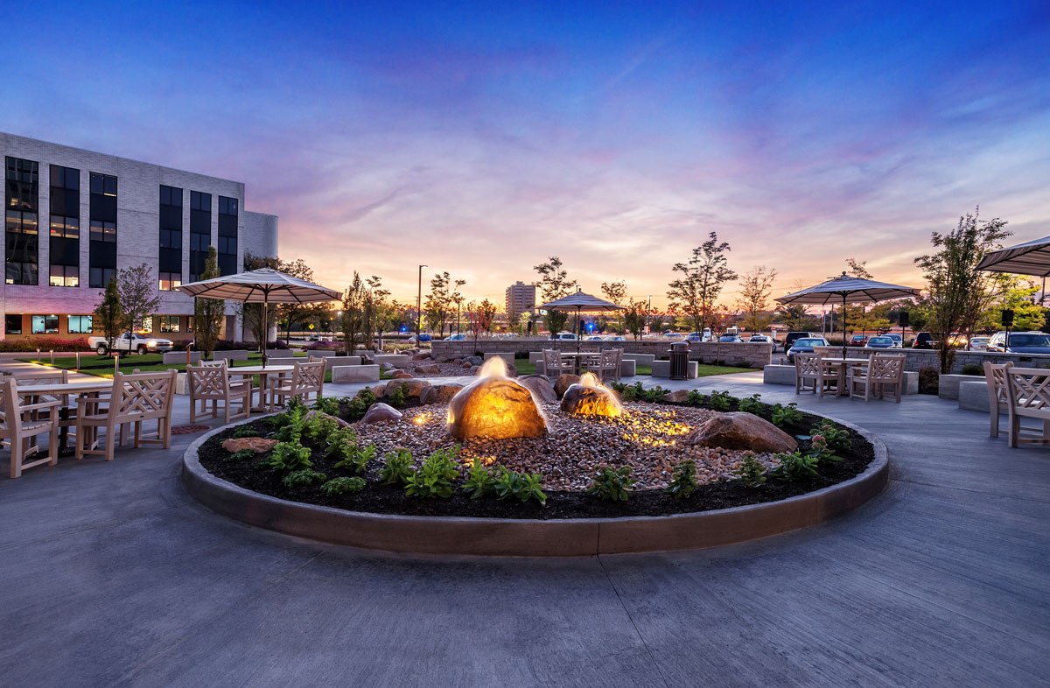
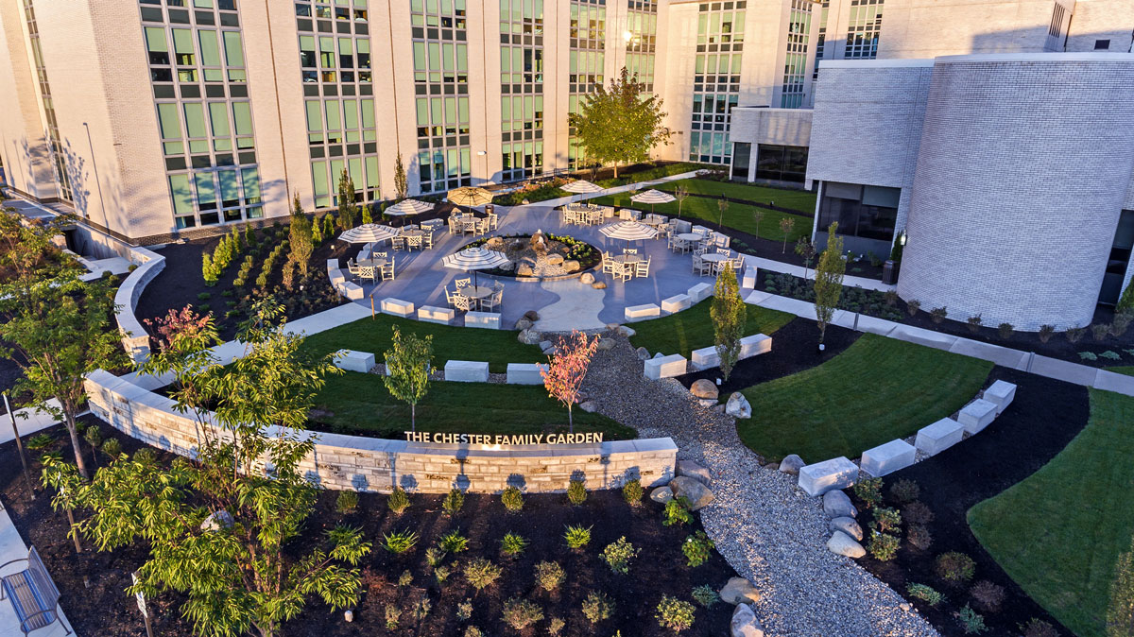
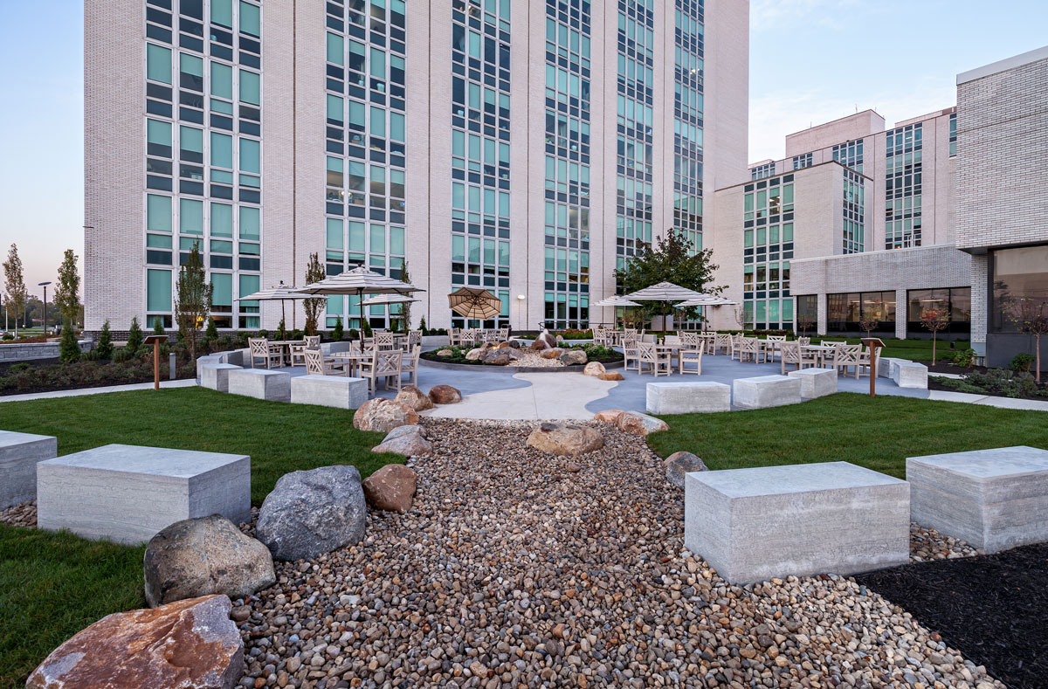
Riverside Methodist Hospital Gardens | M+A Architects
I seem to be working the drone into more and more projects. I’m not sure there is a better fit then a mid to low angle for landscape design! Crazy what a different perspective can provide. Great work as usual from M+A Architects with some help from Planit Studios. Looks and feels like a nice place to hangout.
-

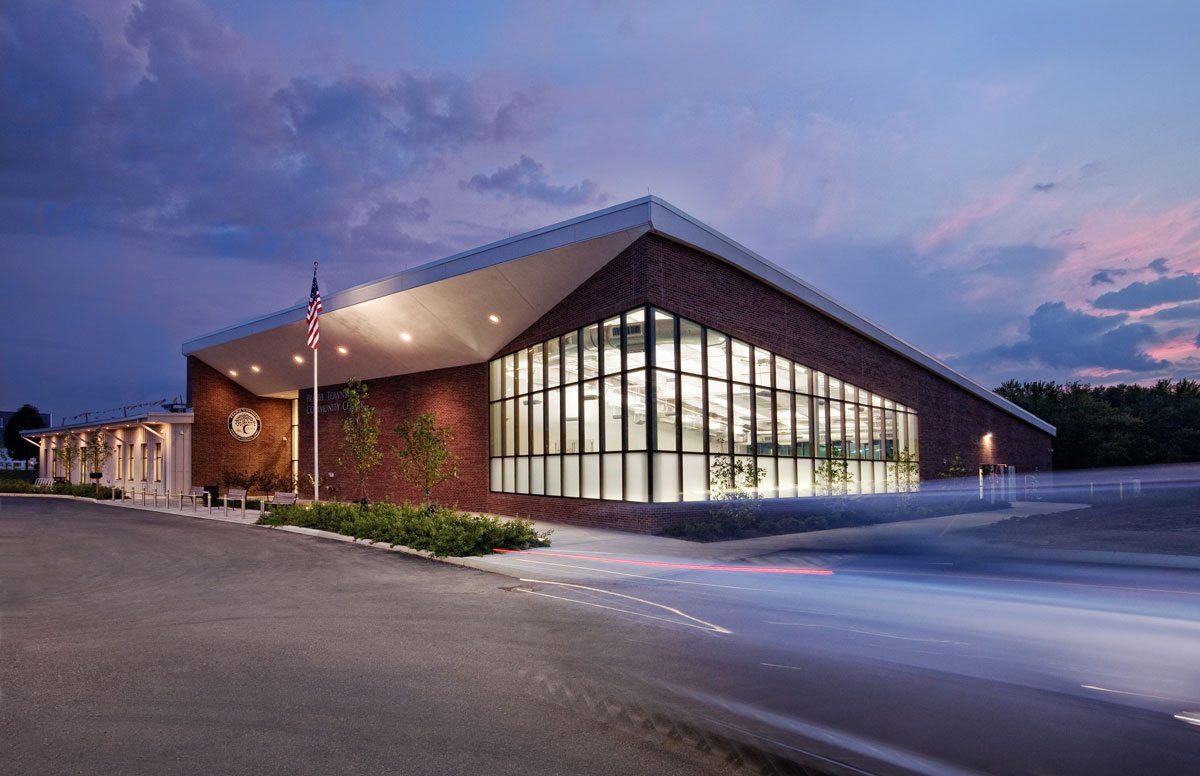
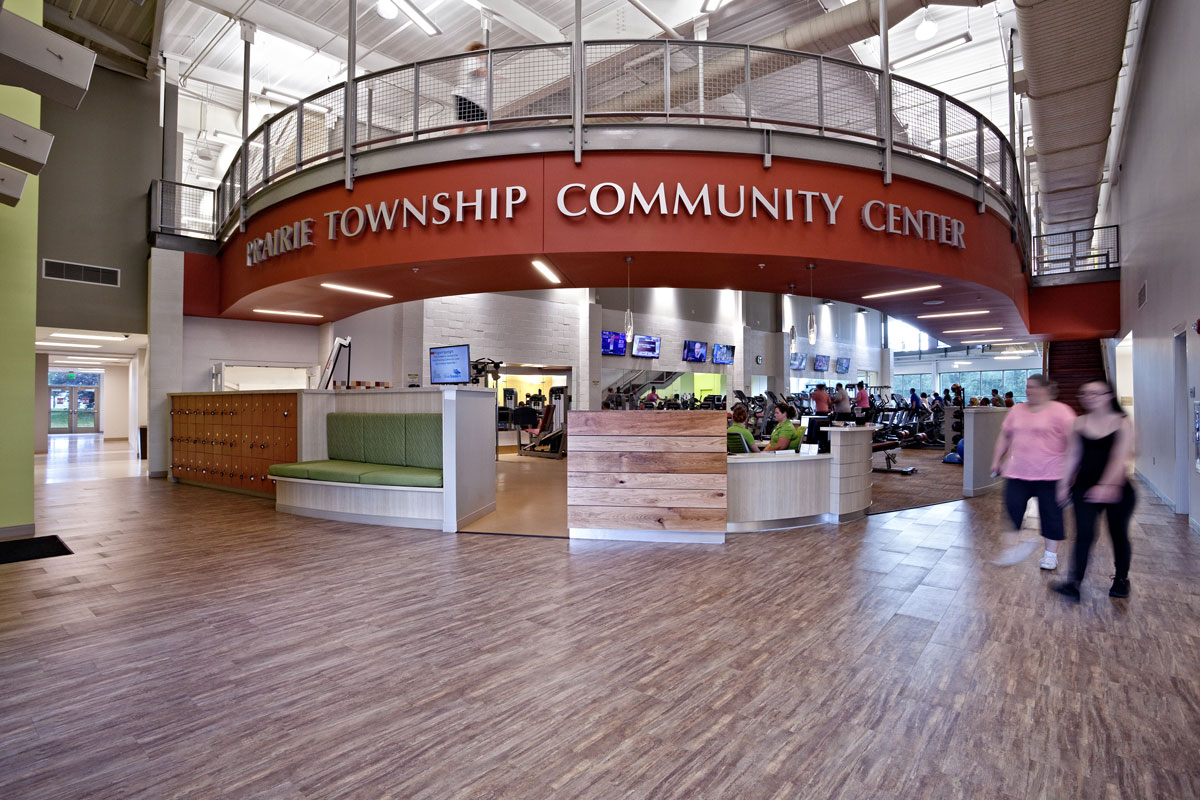
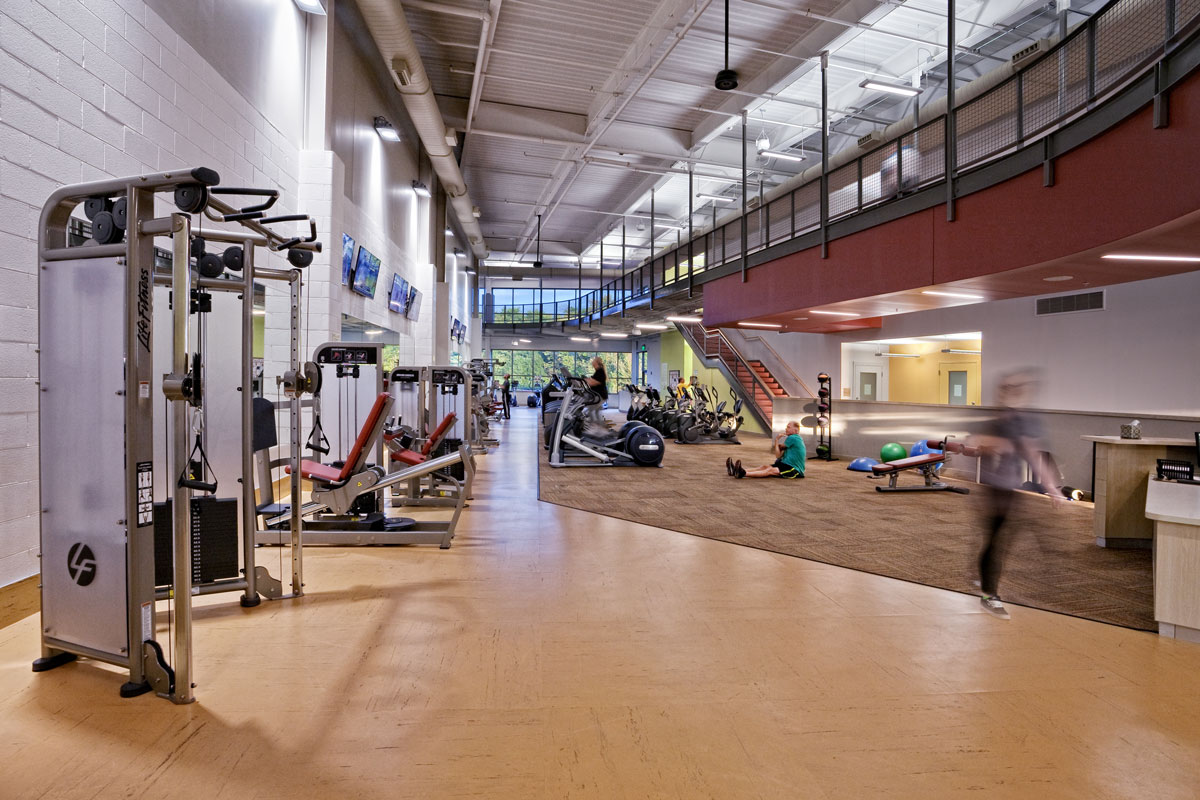
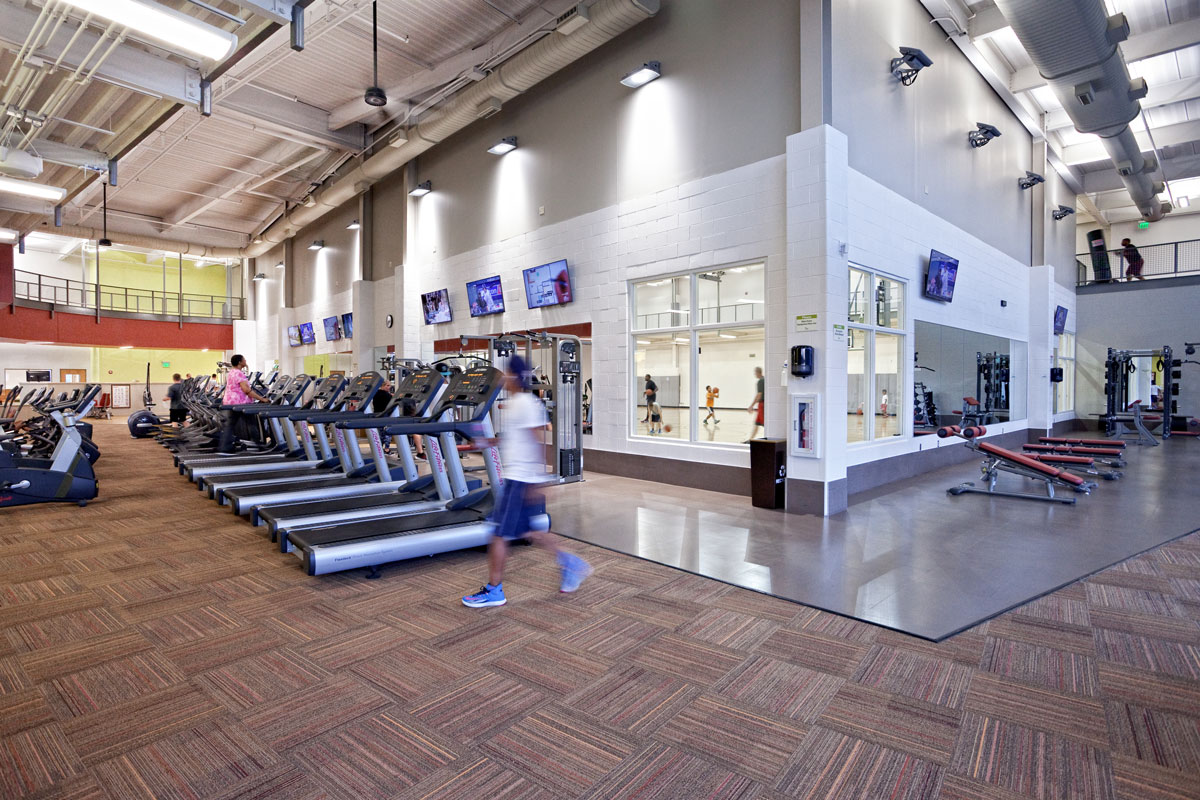
Prairie Township Community Center | Moody Nolan Architectural Photography
The community of Prairie Township should be excited about their new community center. This Facility is loaded with quality equipment, indoor pool, basketball courts, community rooms and kitchen, track and much more. This should be a pretty popular facility for years to come! Thanks to Moody Nolan and the staff at the community center for the opportunity to provide Architectural Photography.


-

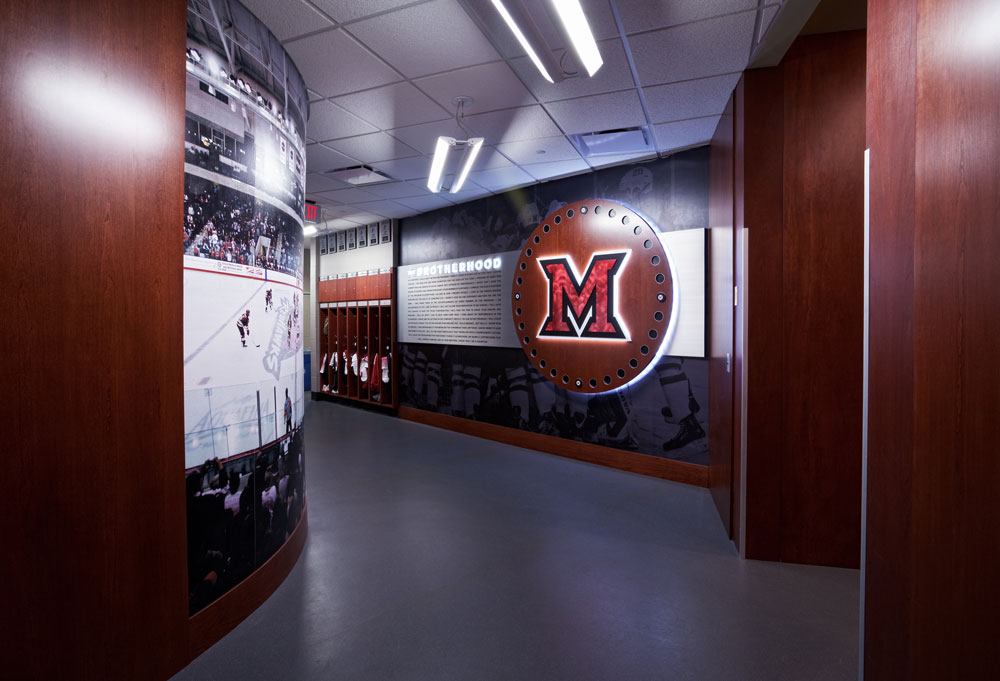
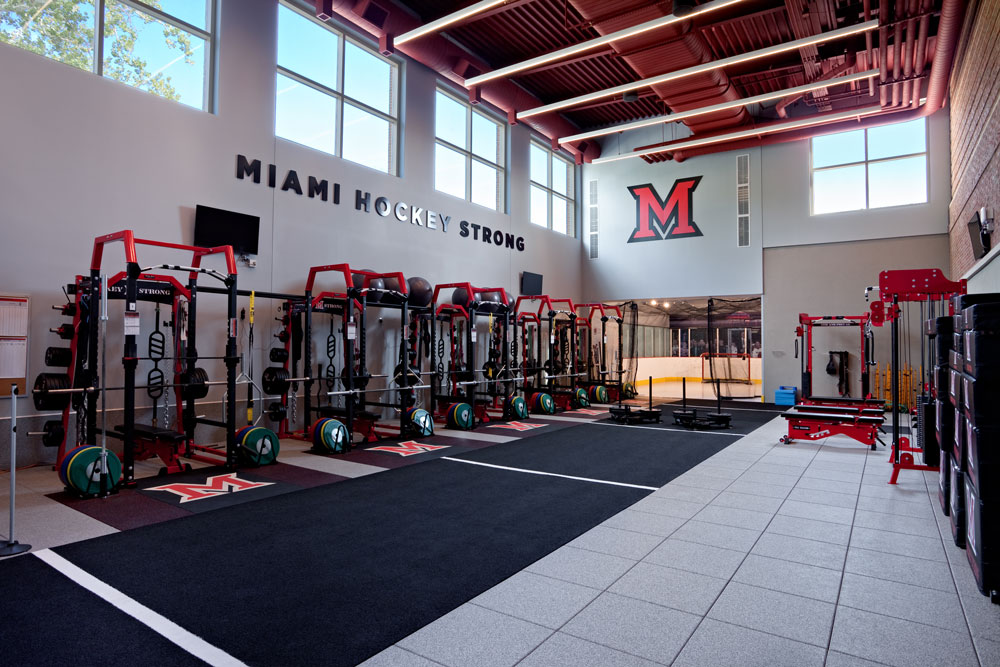
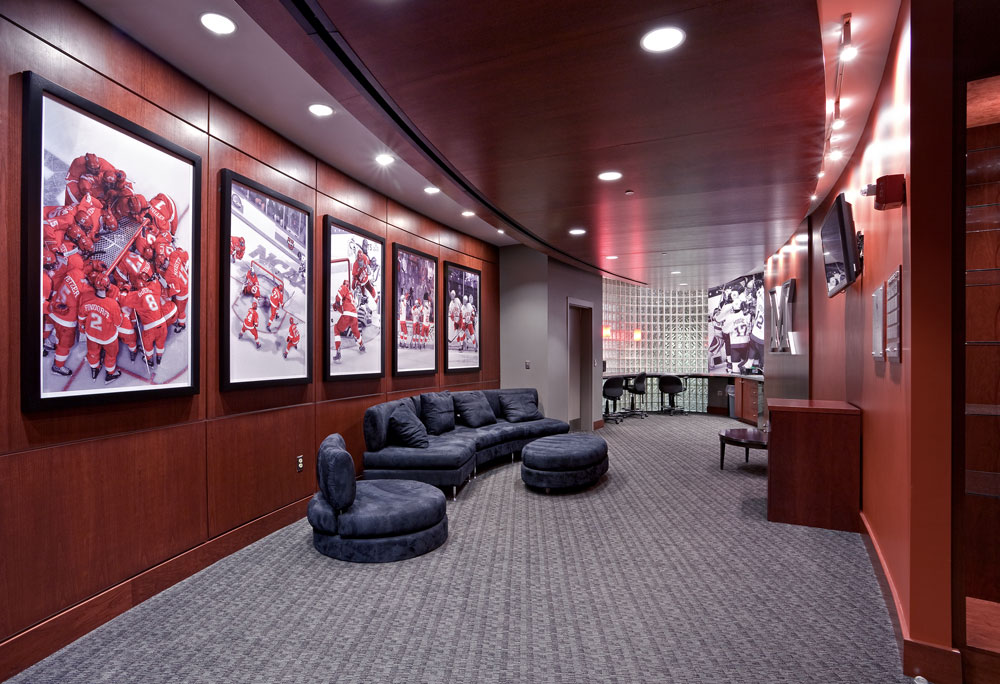
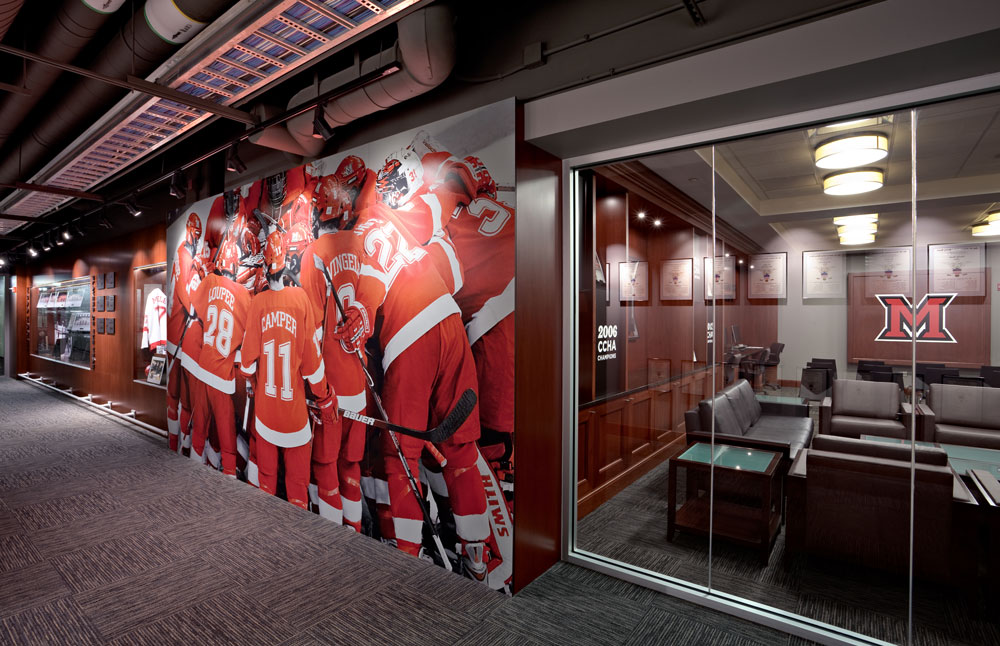
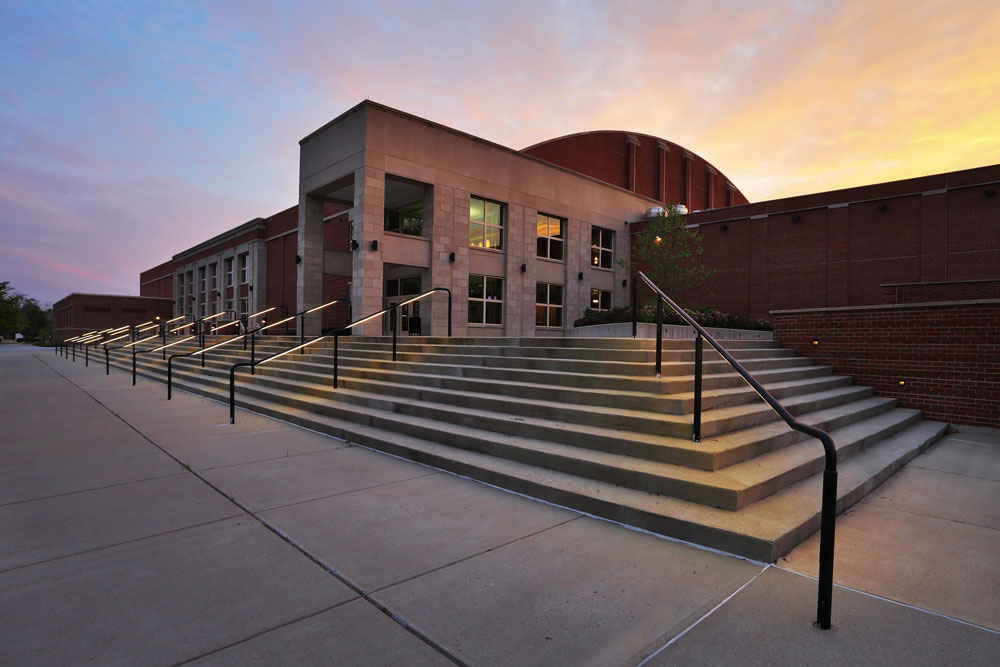
Miami University | Men’s Hockey Renovation Architectural Photography
Finally getting some 2014 project images loaded! One of my more rewarding projects involved Miami University. It was good to get back there and visit, things have a changed a great deal since my college days. One relatively new addition was the Goggin Ice Center. These Architectural Photographs are just a few from the renovation project to upgrade the Men’s Hockey wing of the center.