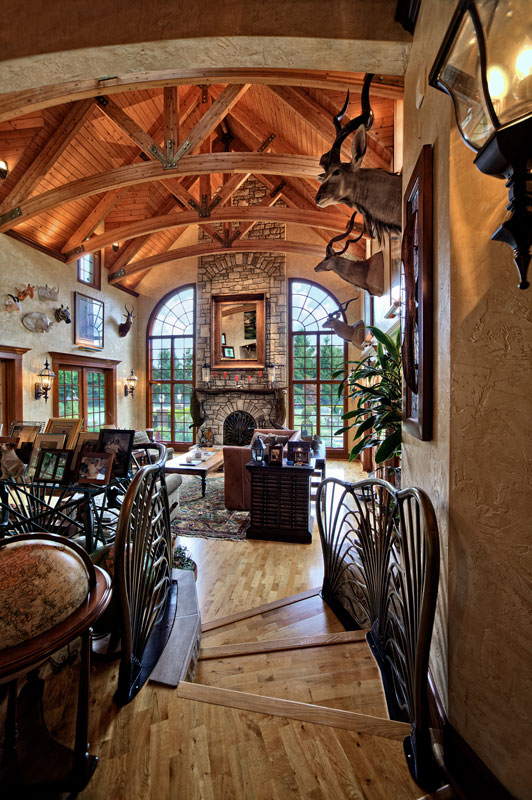
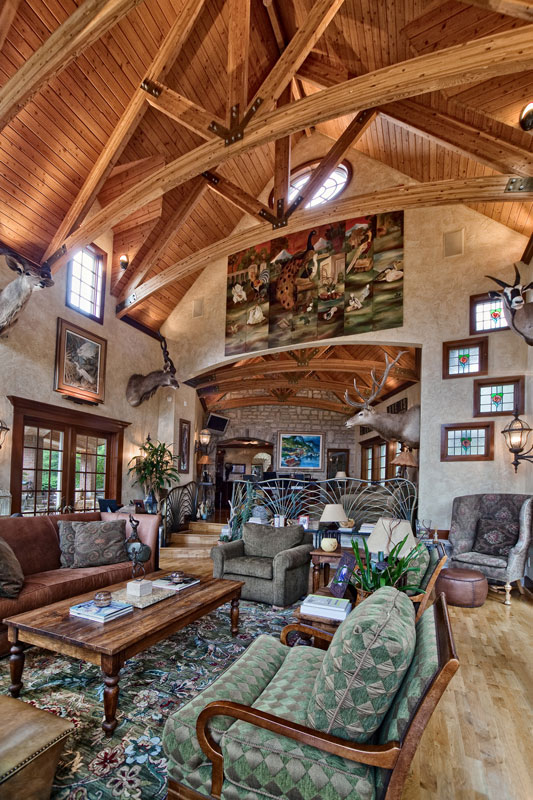
Interior images of a room addition with architectural beams. Structural Erectors is the regional expert in structural wood products. From Heavy Timber and Glue-Lam to Bamboo and Steel they do it all with over 50 years of experience.
 |
 |
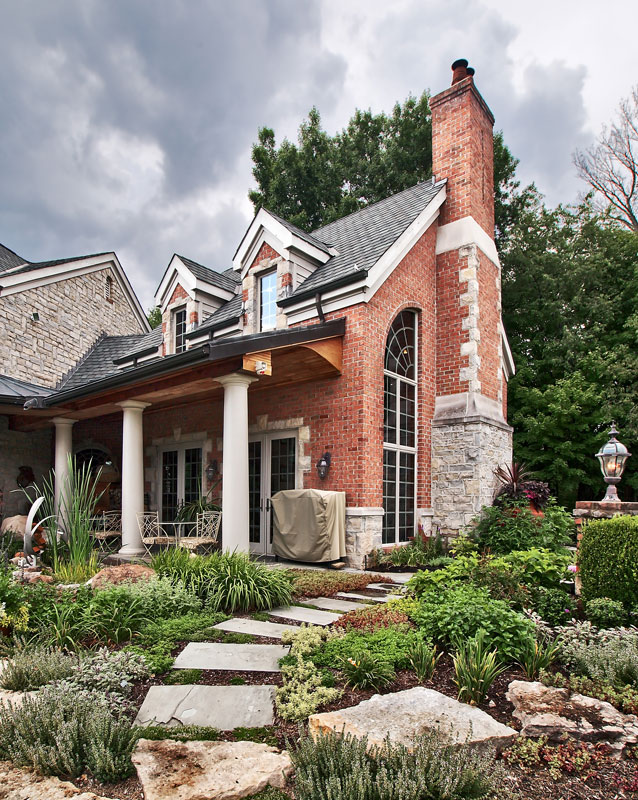 |
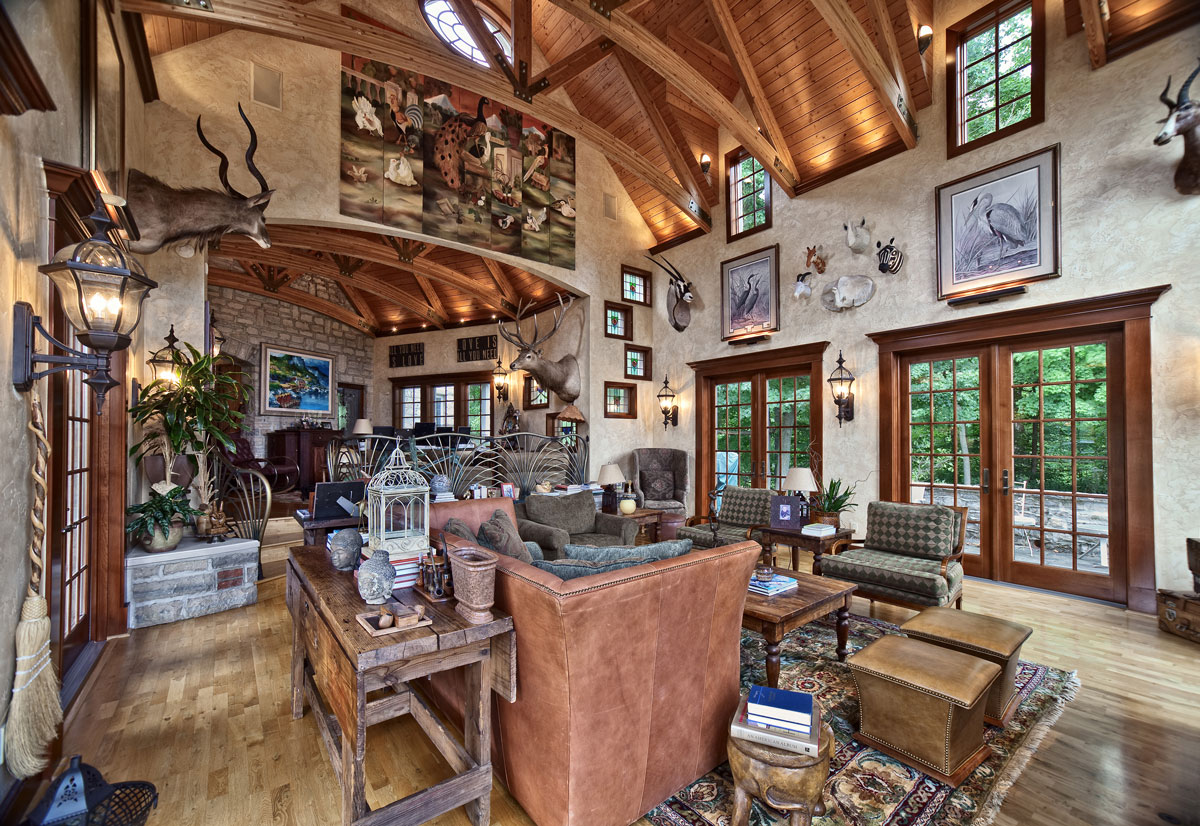
Interior images of a room addition with architectural beams. Structural Erectors is the regional expert in structural wood products. From Heavy Timber and Glue-Lam to Bamboo and Steel they do it all with over 50 years of experience.
|
|
|
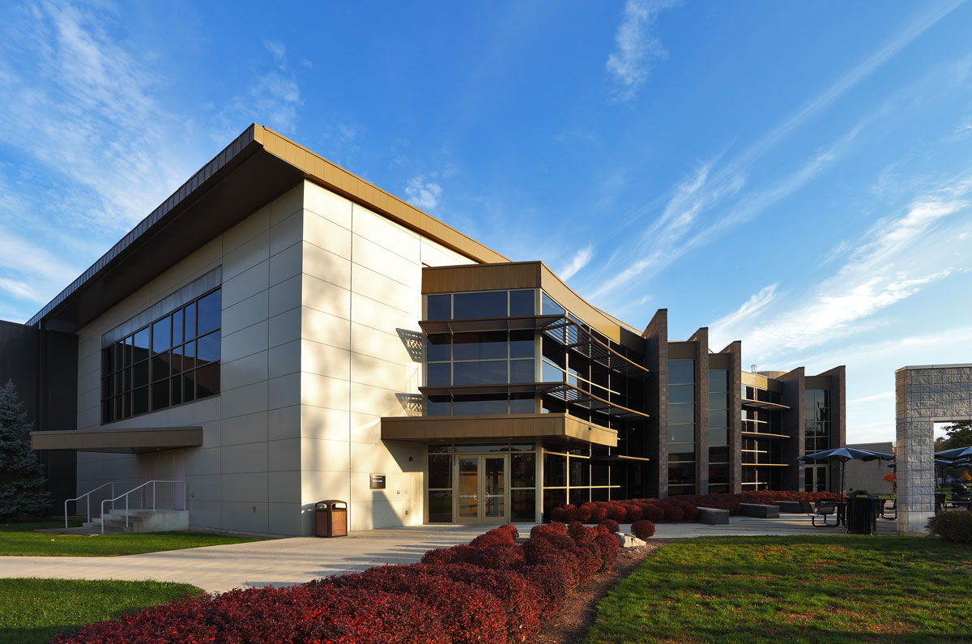
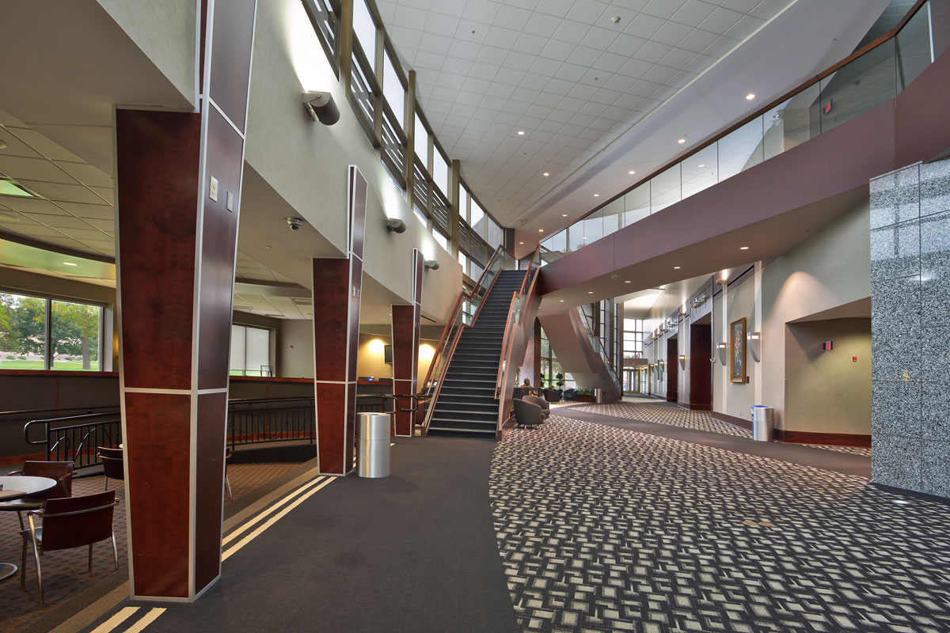
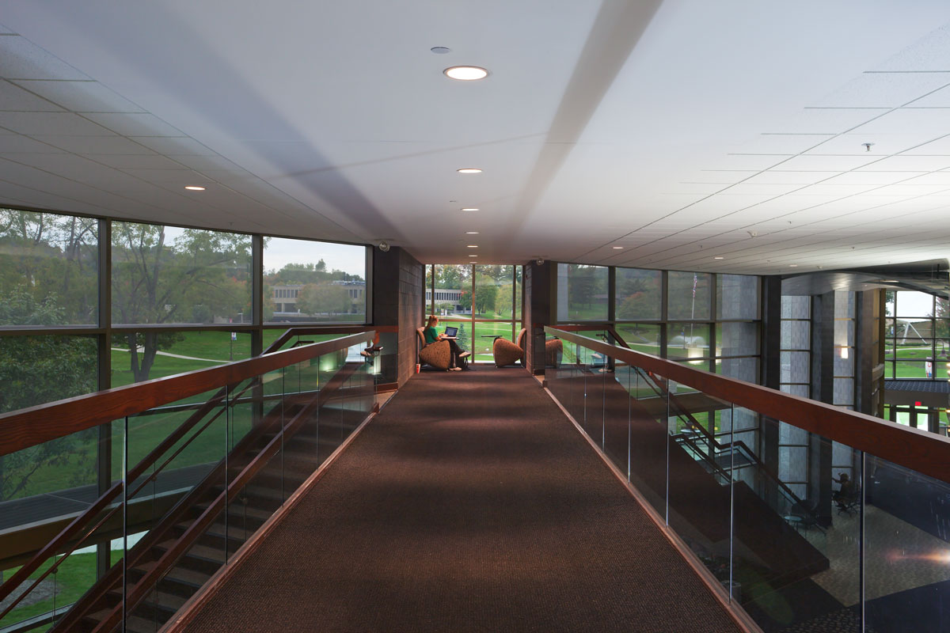
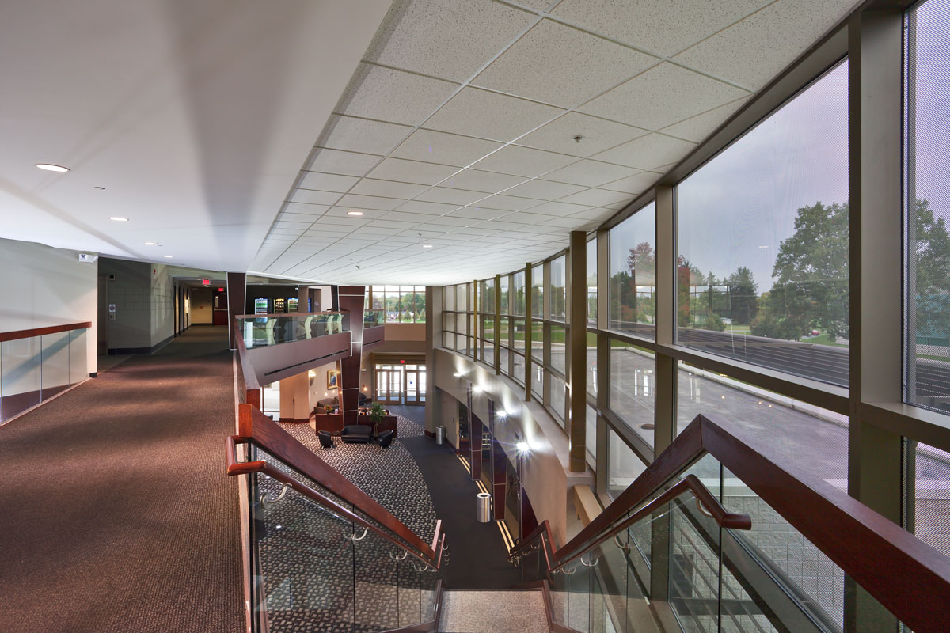
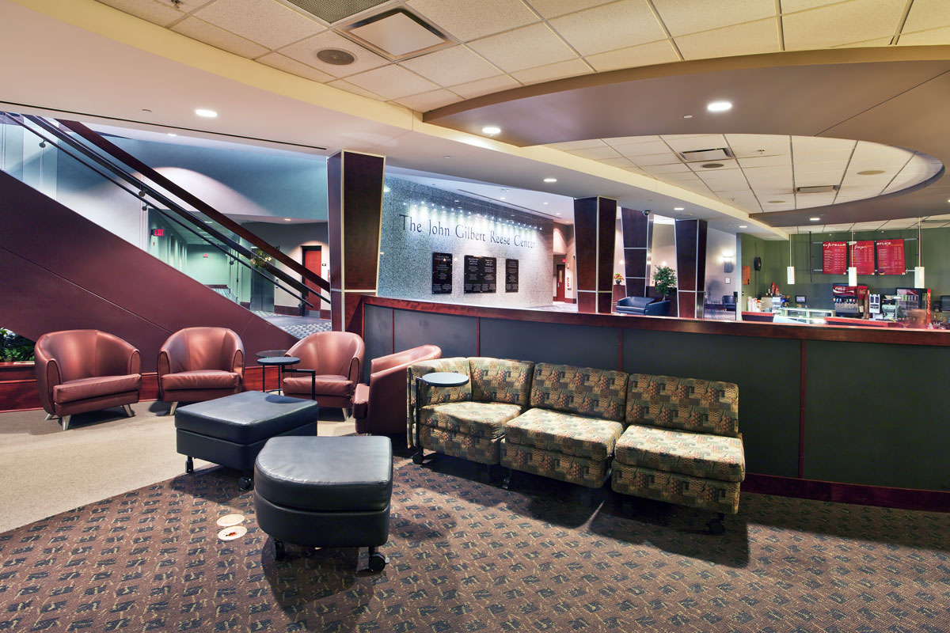
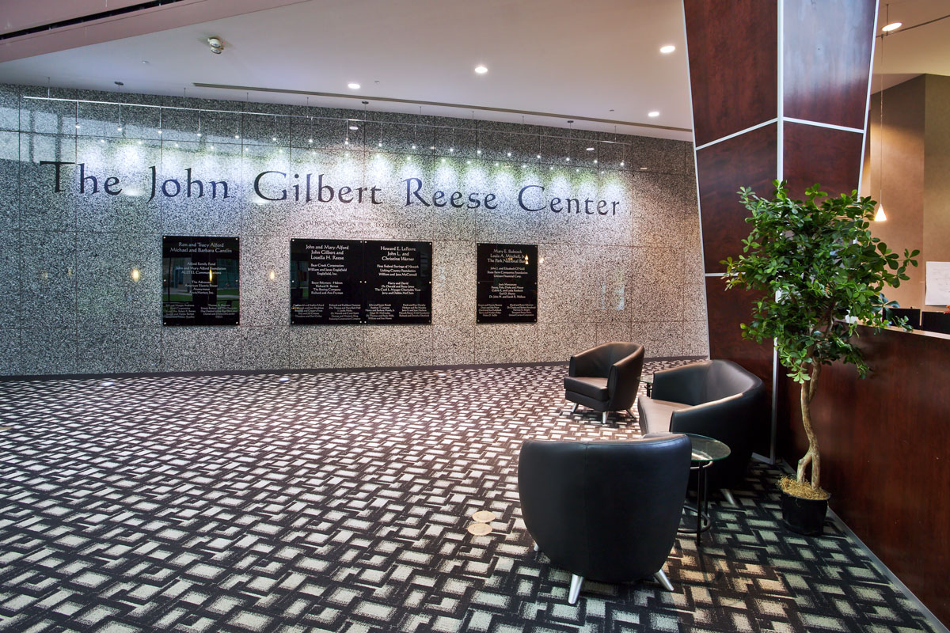
The John Gilbert Reese Center is home to The Alford Performing Art Hall and is located in Newark Ohio. The center on the OSU Newark Campus is a beautiful building inside and out. Below are a few images I took while on campus providing architectural photography services for Korda Engineering. Korda has worked on several higher ed facilities with OSU and I look forward to0 capturing future projects.
 |
 |
 |
< |
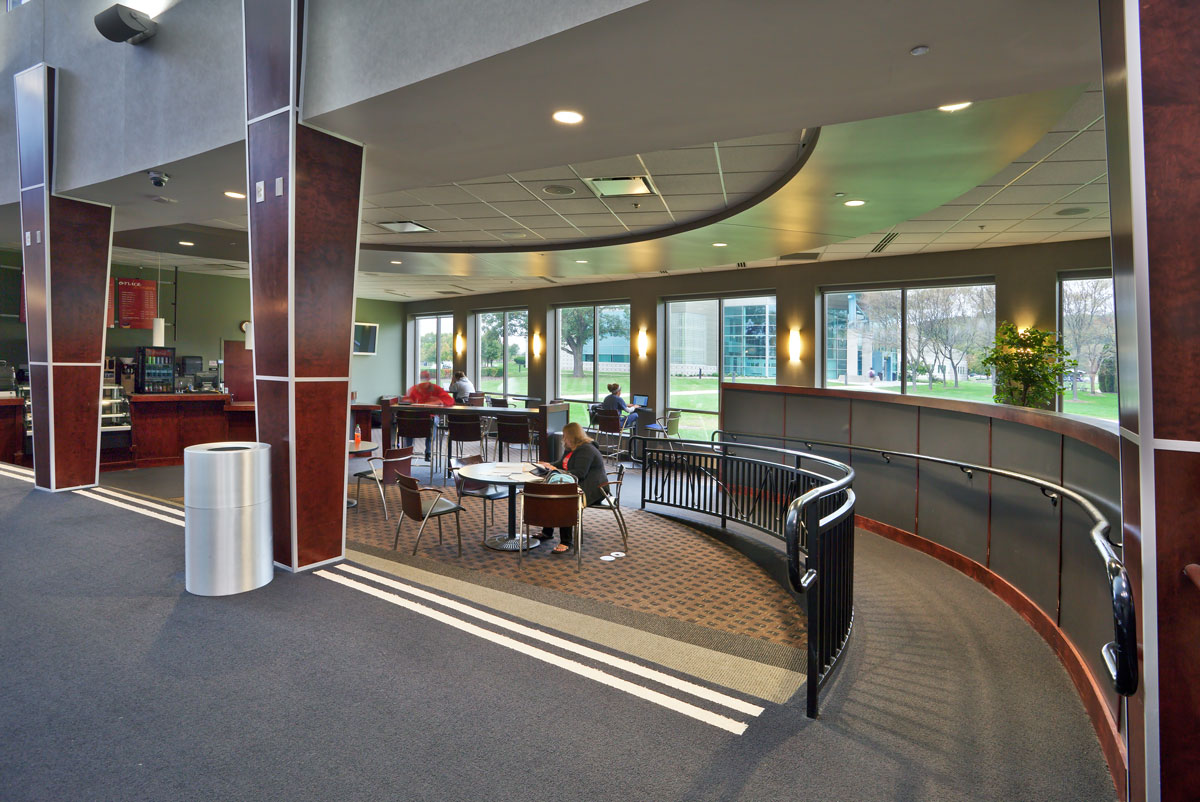 |
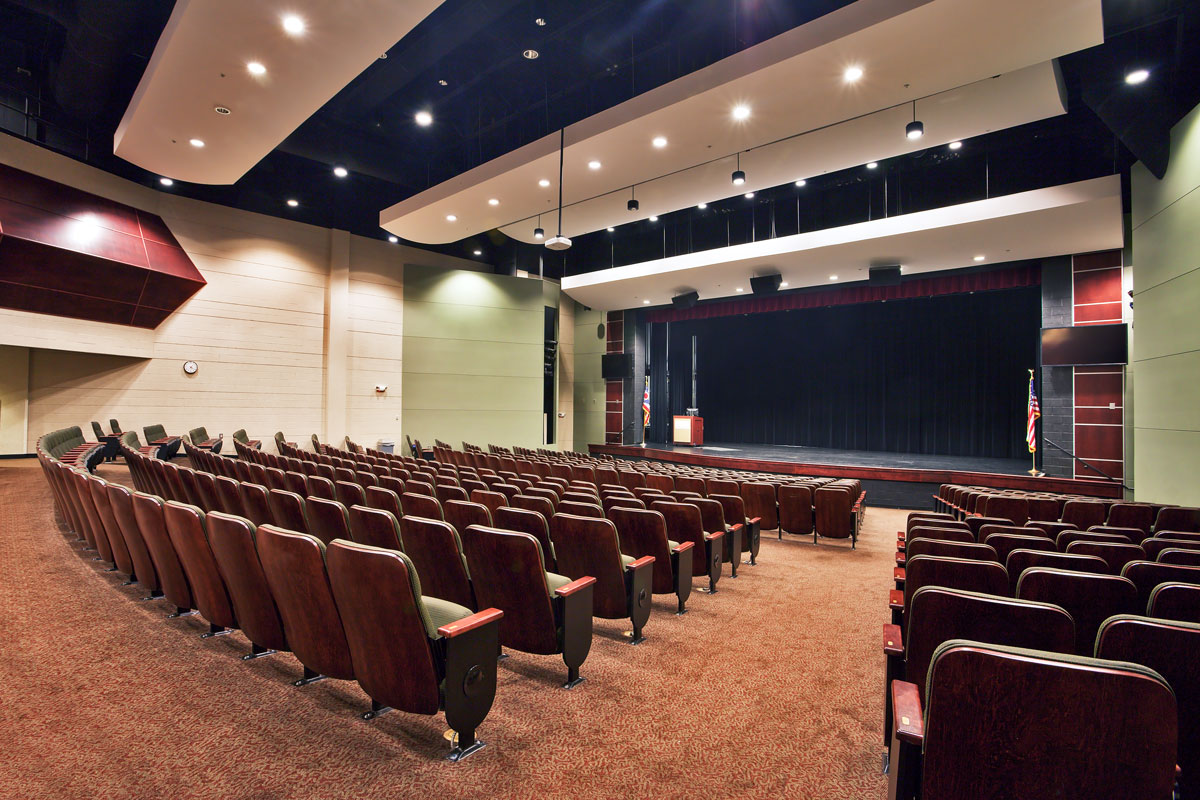 |
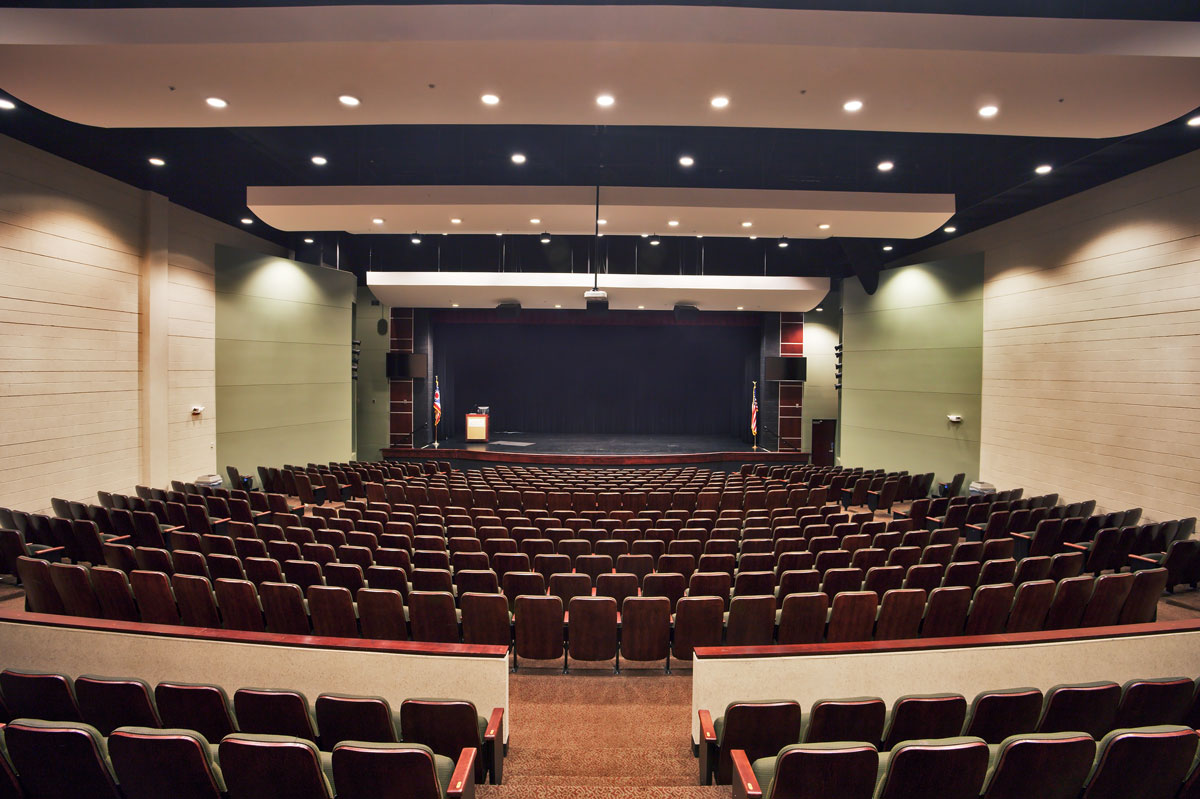 |
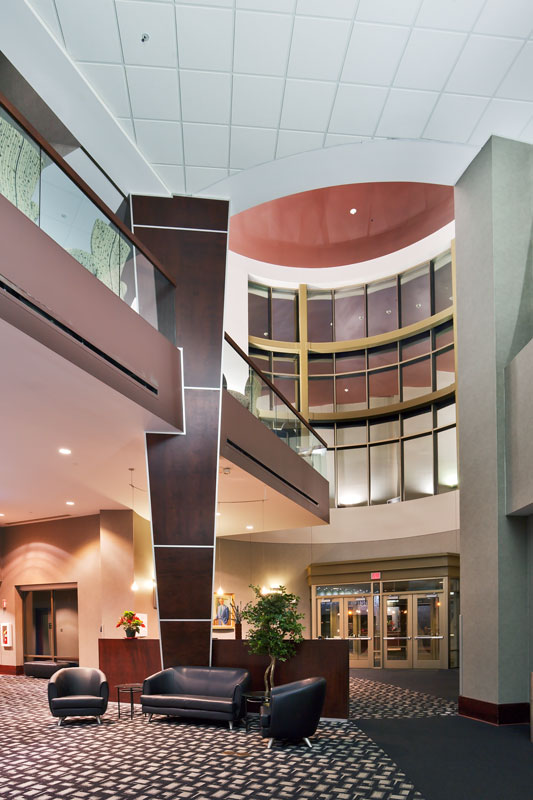 |
 |
 |
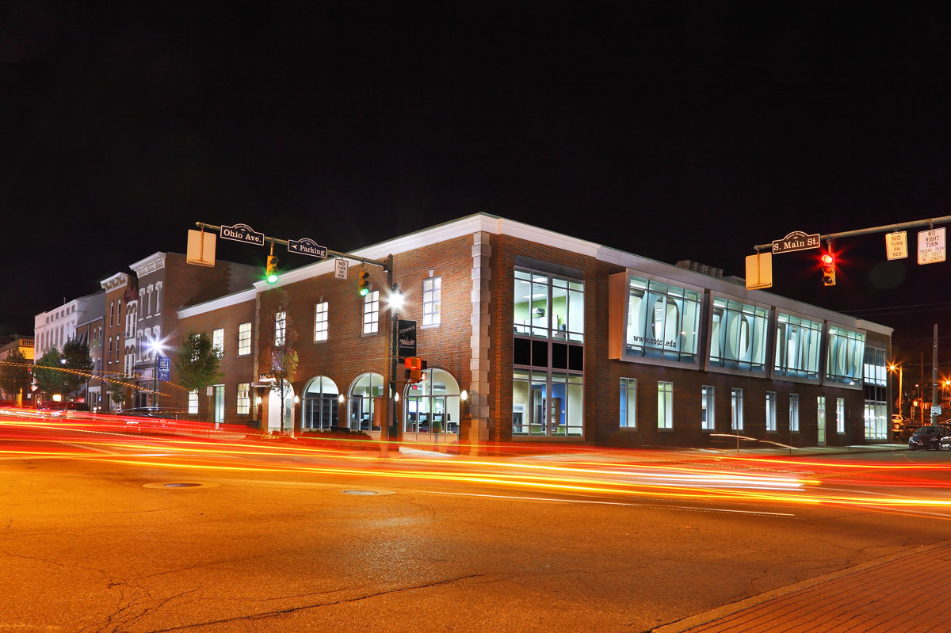
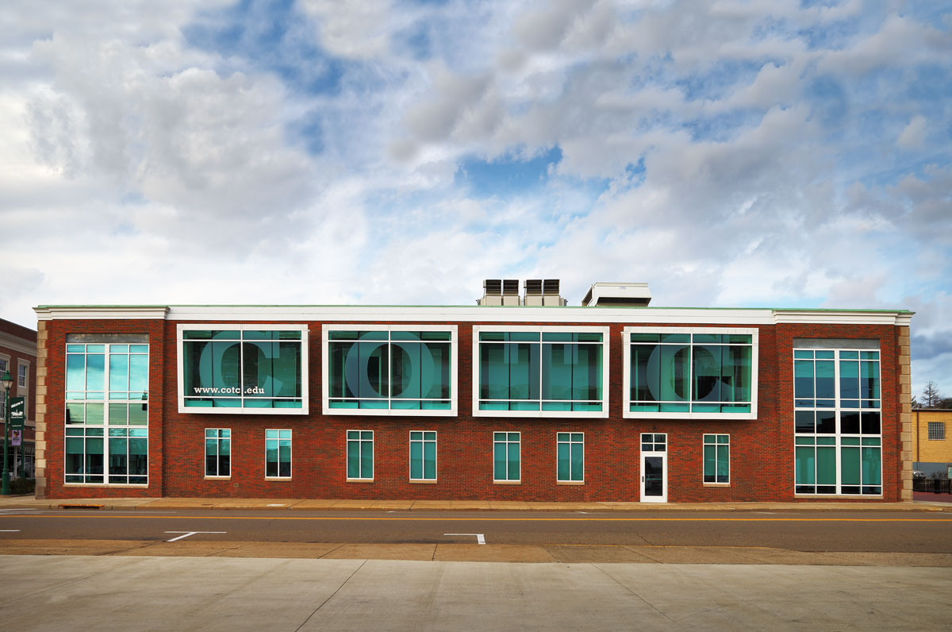
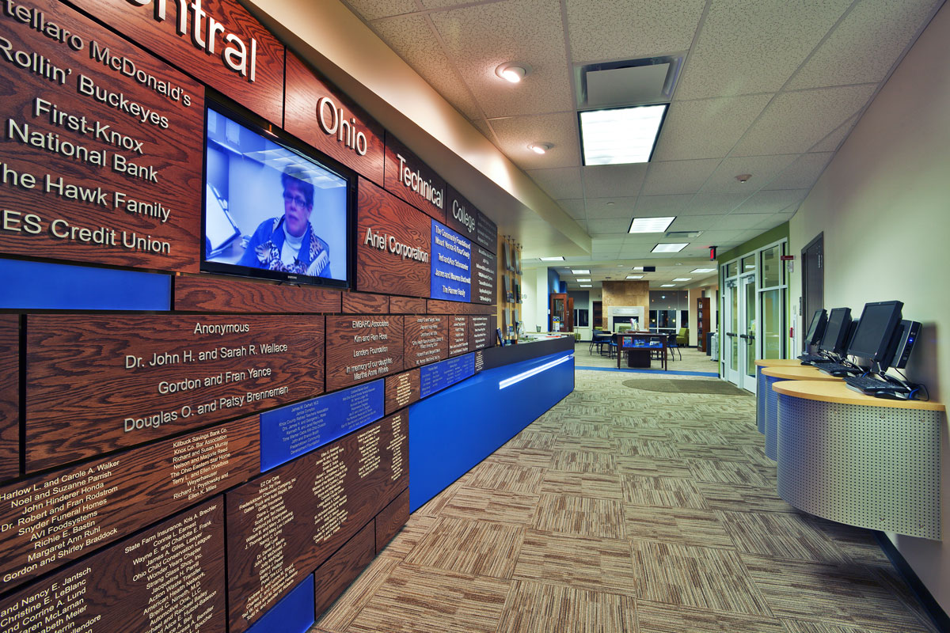
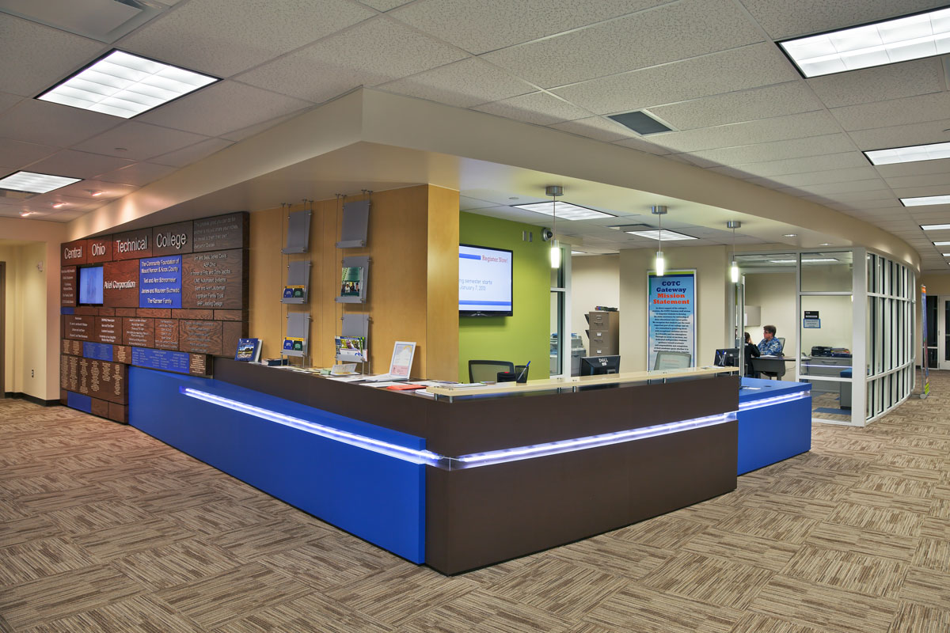
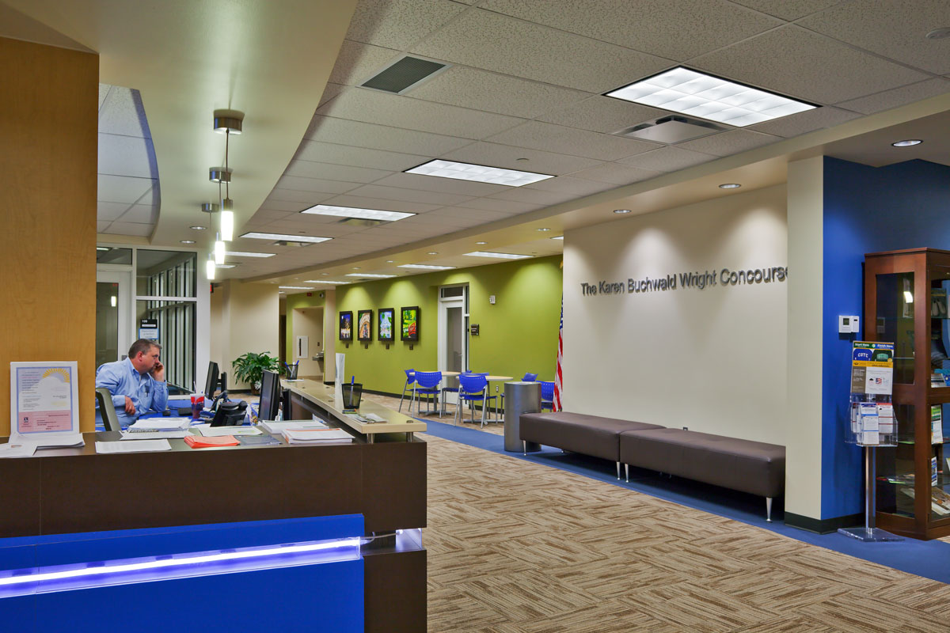
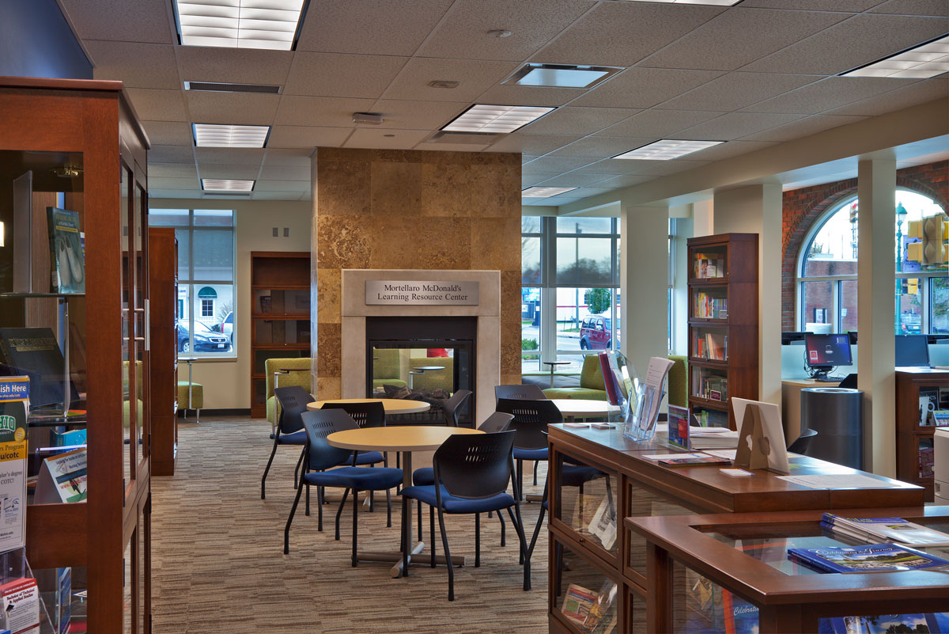
Nestled in the mist of downtown Mount Vernon, Ohio Ariel Hall is home to Central Ohio Technical College. This Facility is state of the art and features several unique design and architectural elements which mimic COTC’s approach to education. COTC is the only technical college in Ohio with four full-service campus locations and has been a charter since 1971. Below are a few additional interior and exterior architectural photographs that capture the facility from different perspectives including the Mortellaro McDonald’s Learning Resource Center.
 |
 |
 |
 |
 |
 |
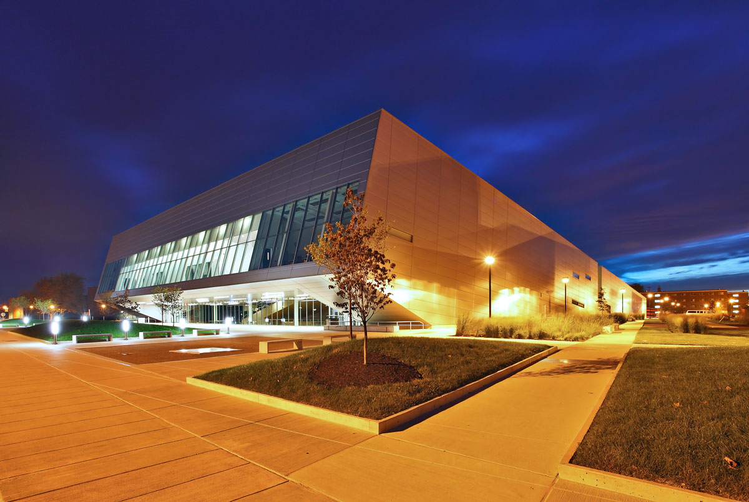
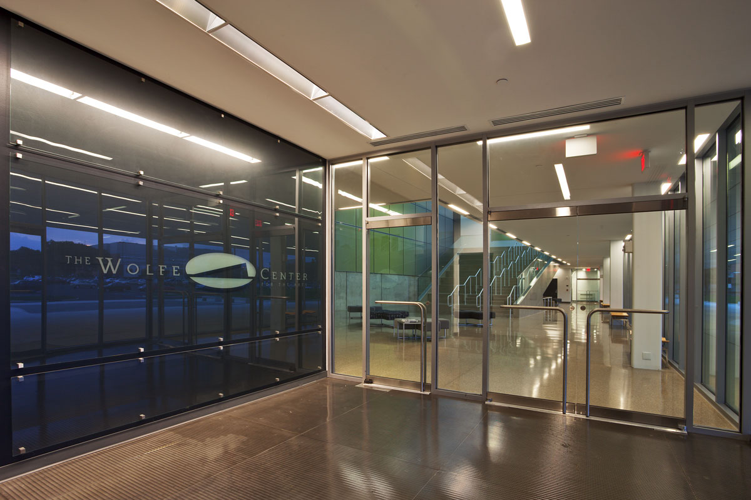
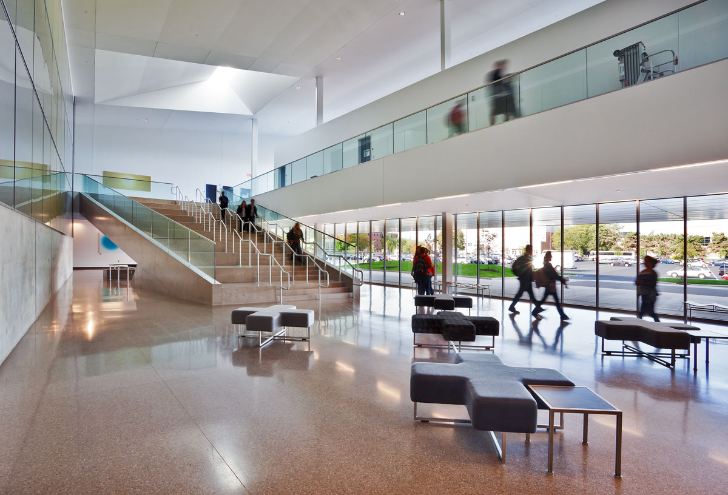
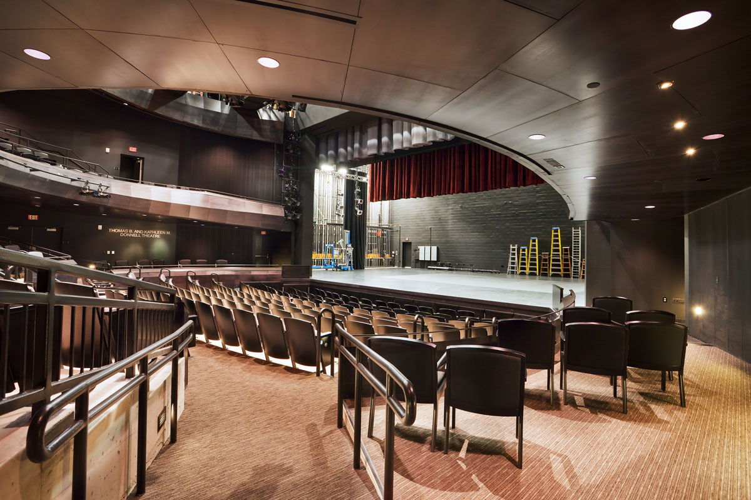
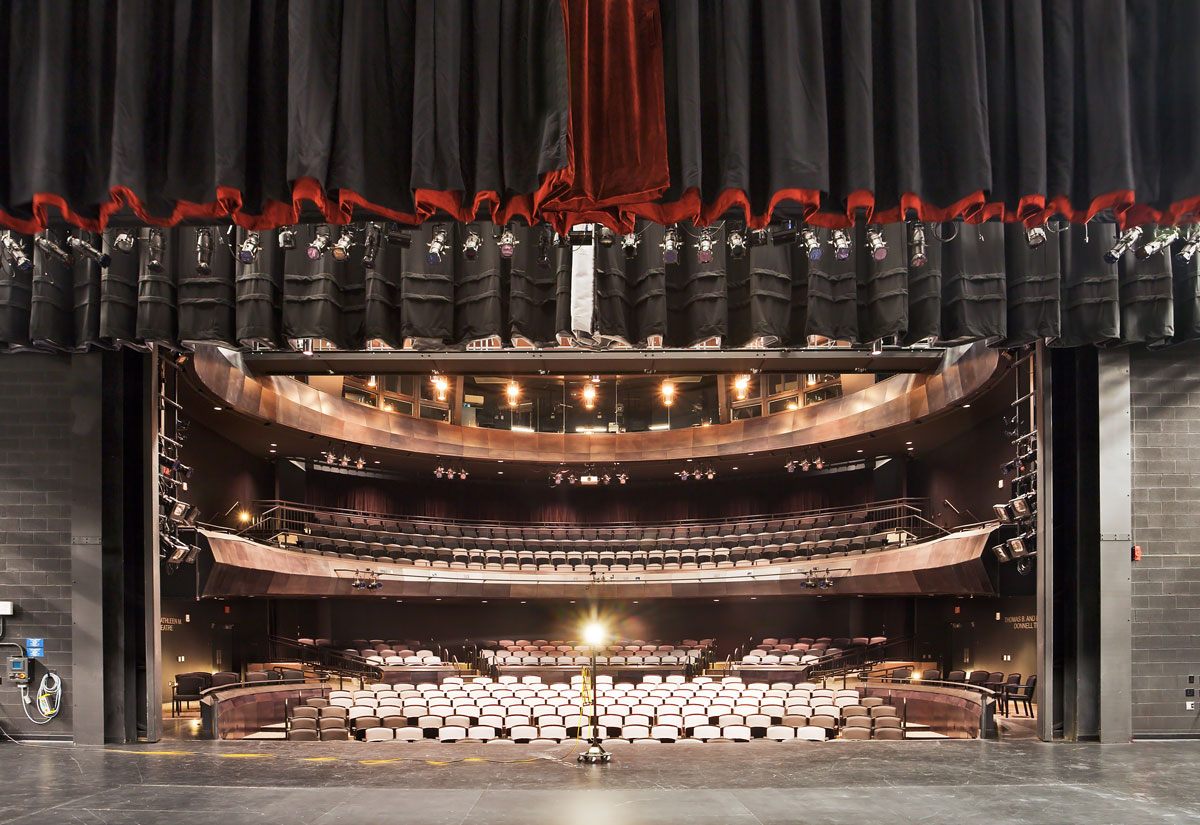
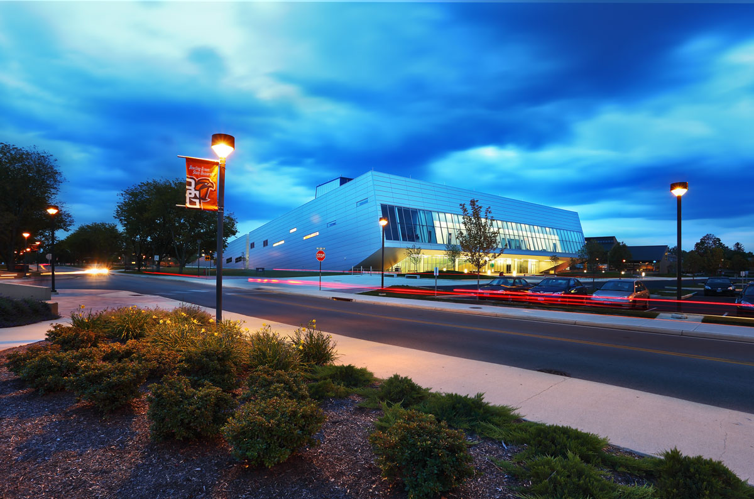
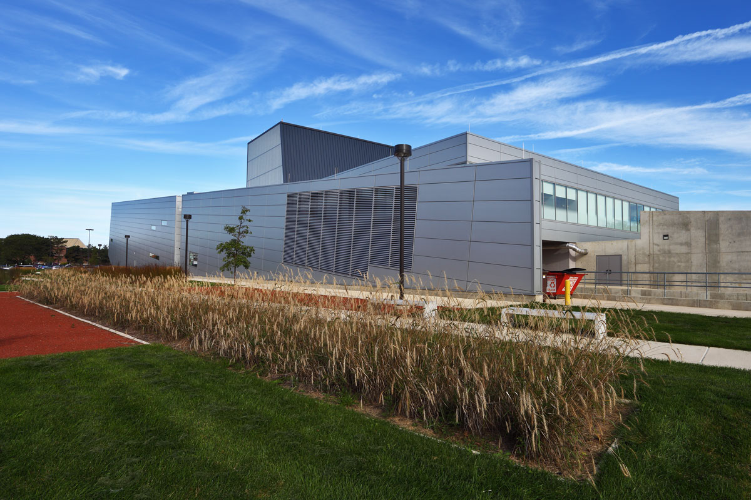
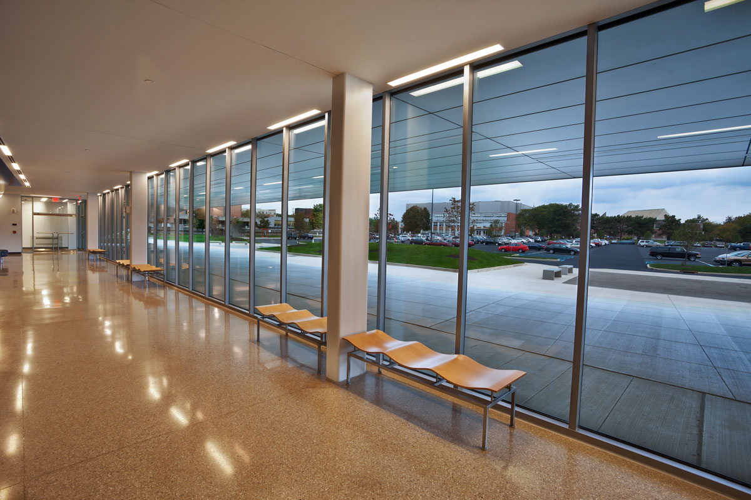
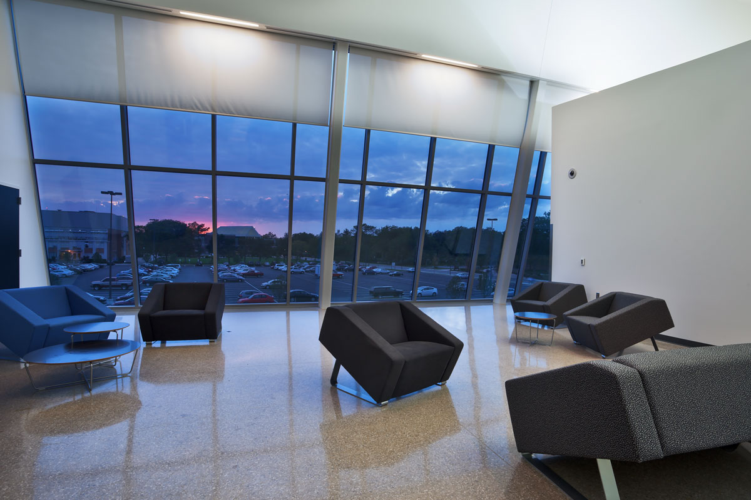
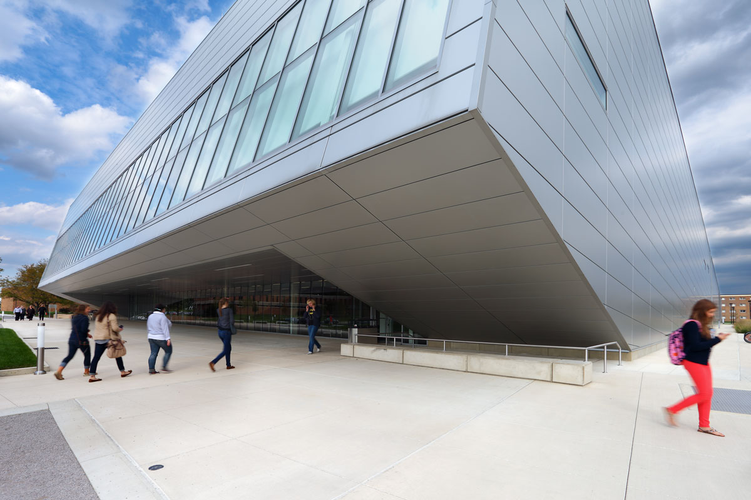
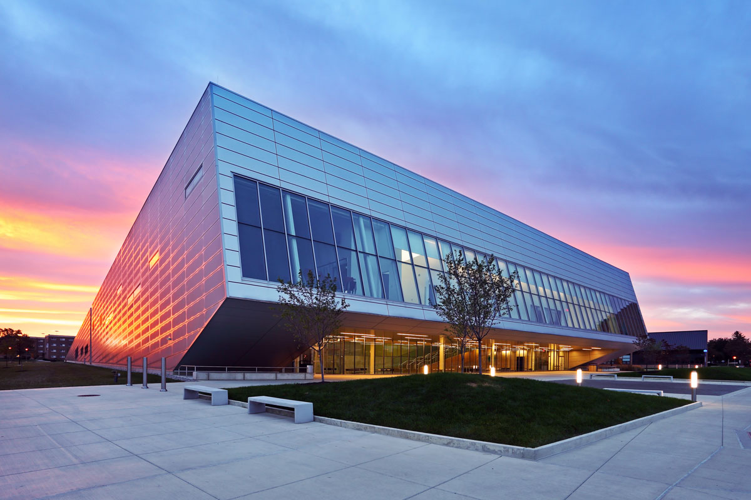
Bowling Green State University’s new center for the arts is one of several new state of the art facilities on campus. The Wolfe Center features several unique architectural qualities that set it apart. From the centrally located theater to the open lobby, lounge areas, and student learning rooms this facility is as cool as it looks. I hope my architectural photography captures the the quality elements that sets this facility apart.
 |
 |
 |
 |
 |
 |
 |
 |
 |
 |
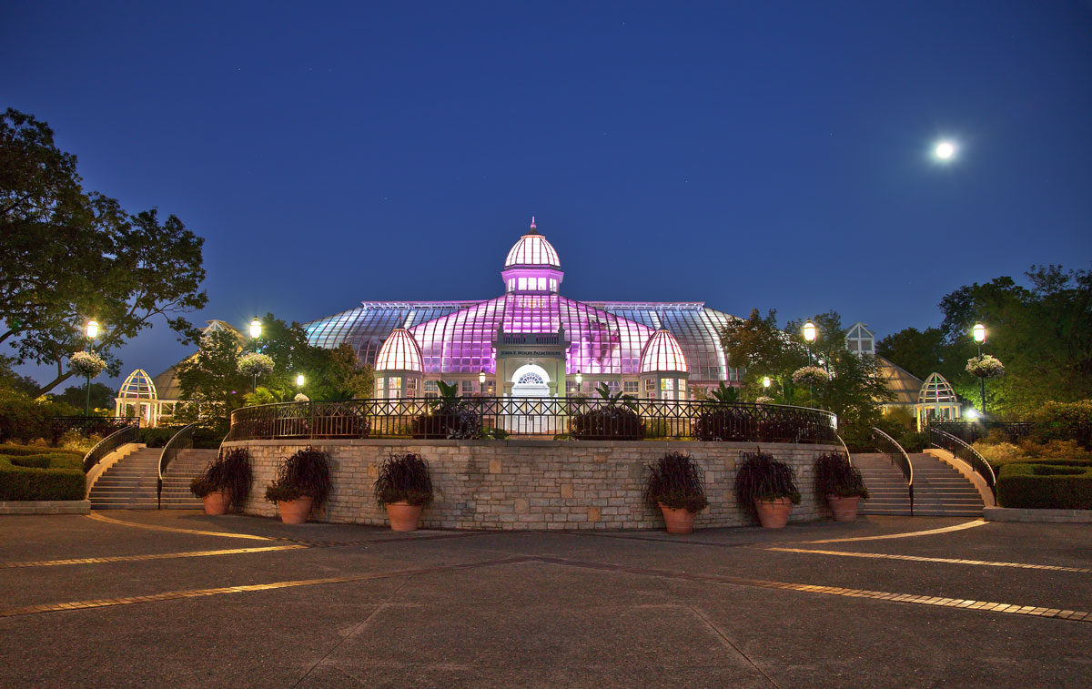
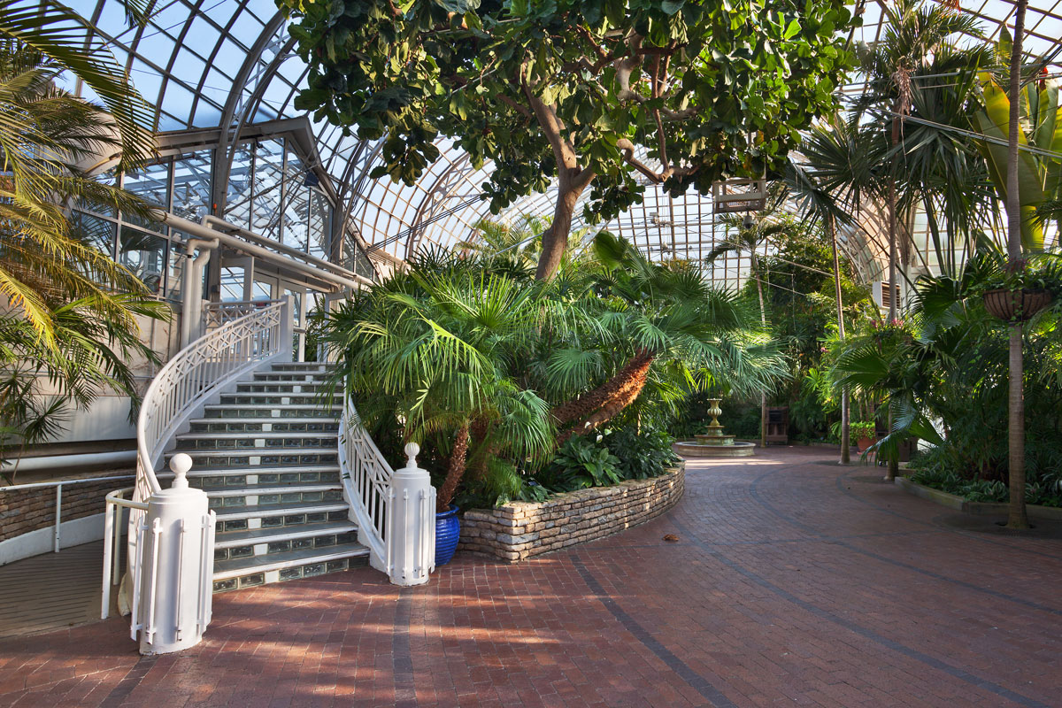
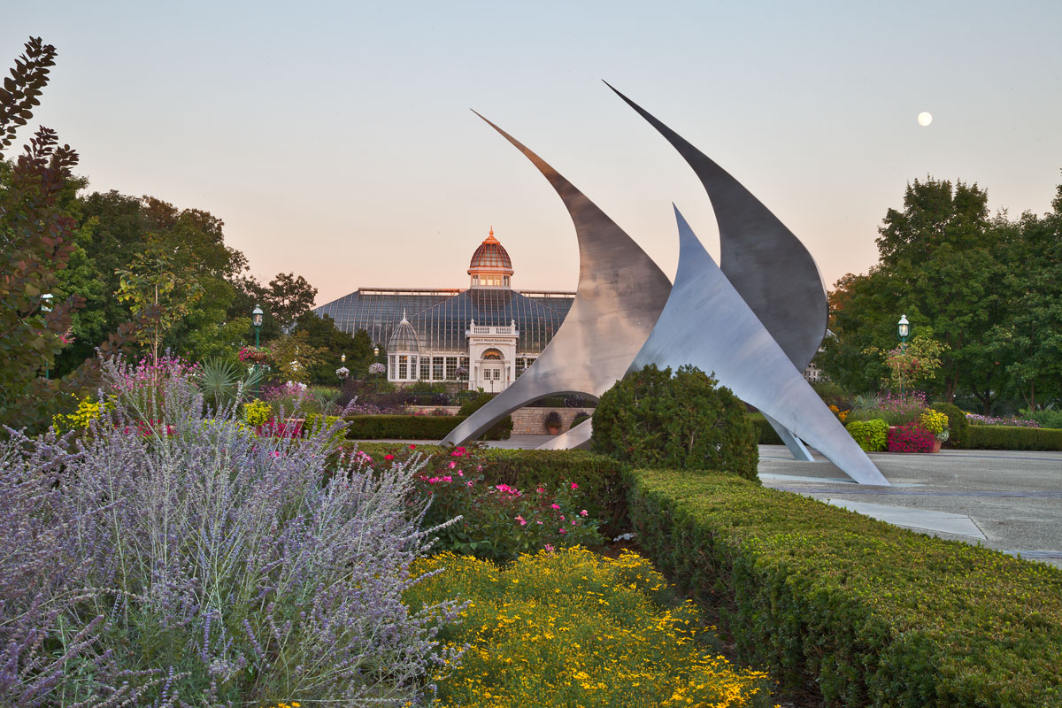
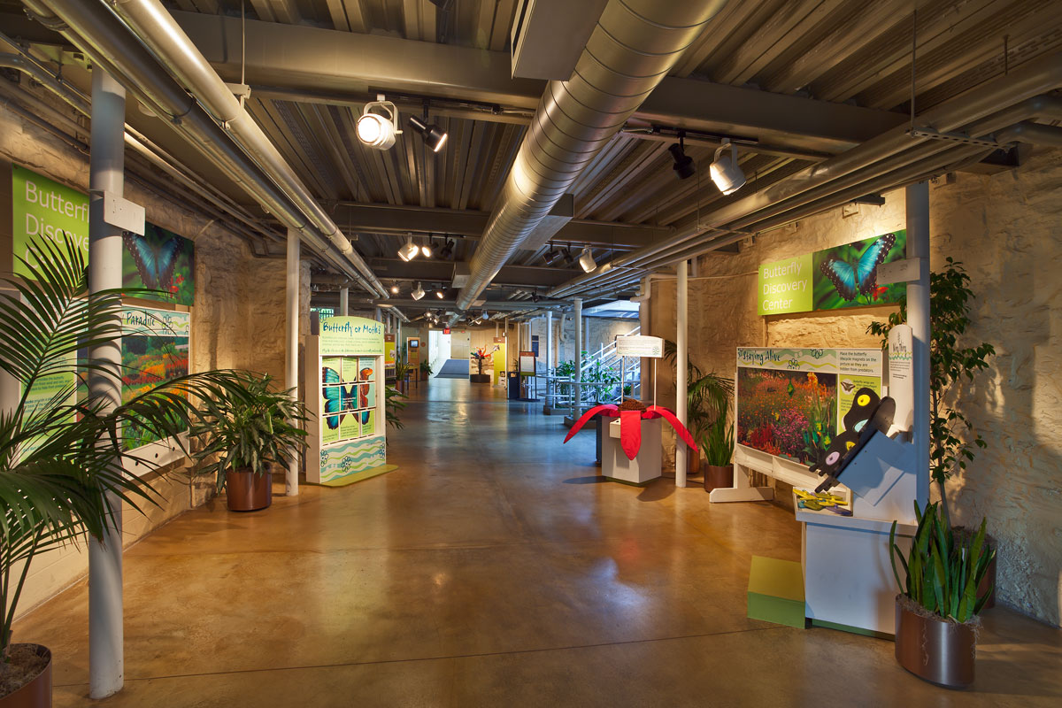
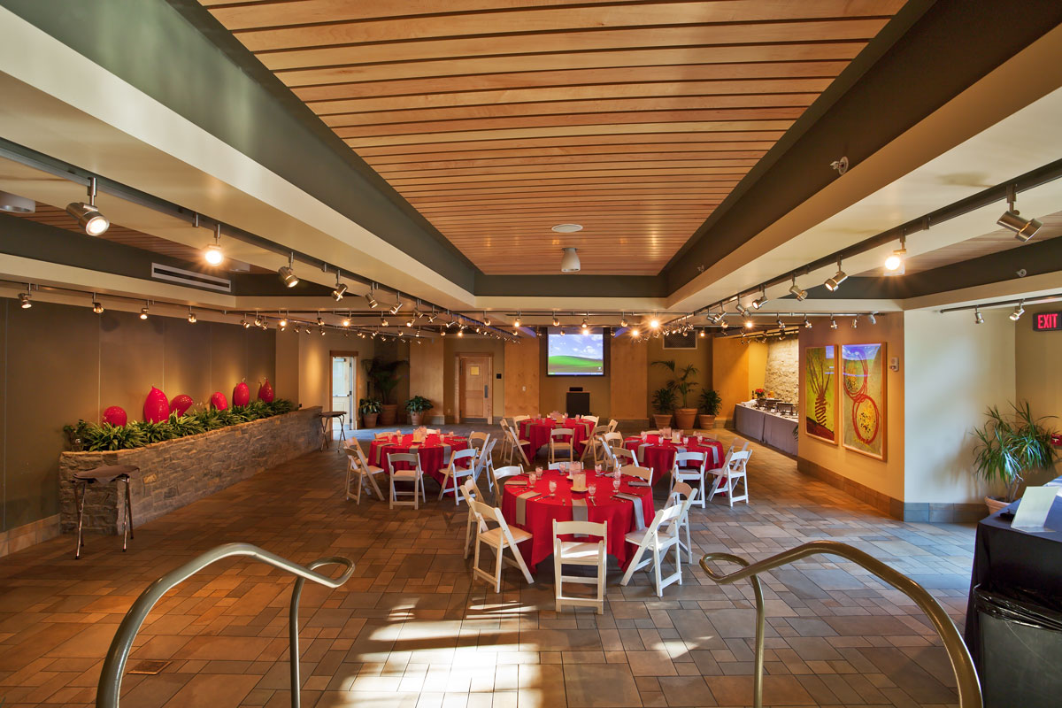
Keeping Busy with my architectural photography. Thanks to Korda Engineering for their continued support and business. I look forward to many more opportunities with Korda and my never ending pursuit to provide quality images worthy of their business. These images are a few of the architectural + design photographs that I shot of the Franklin Park Conservatory. I plan to share others from the conservator, John E Wolf Palm House, and the surrounding gardens and community space. Enjoy!
 |
 |
 |
 |
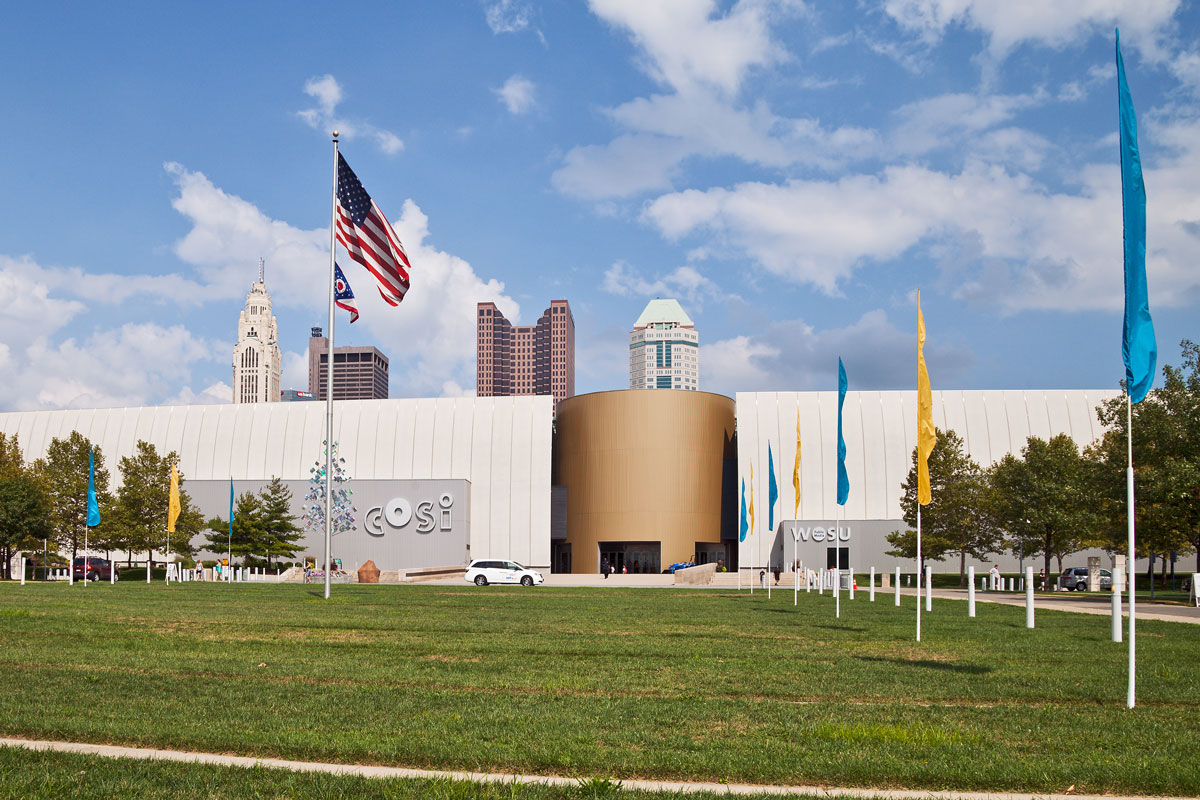
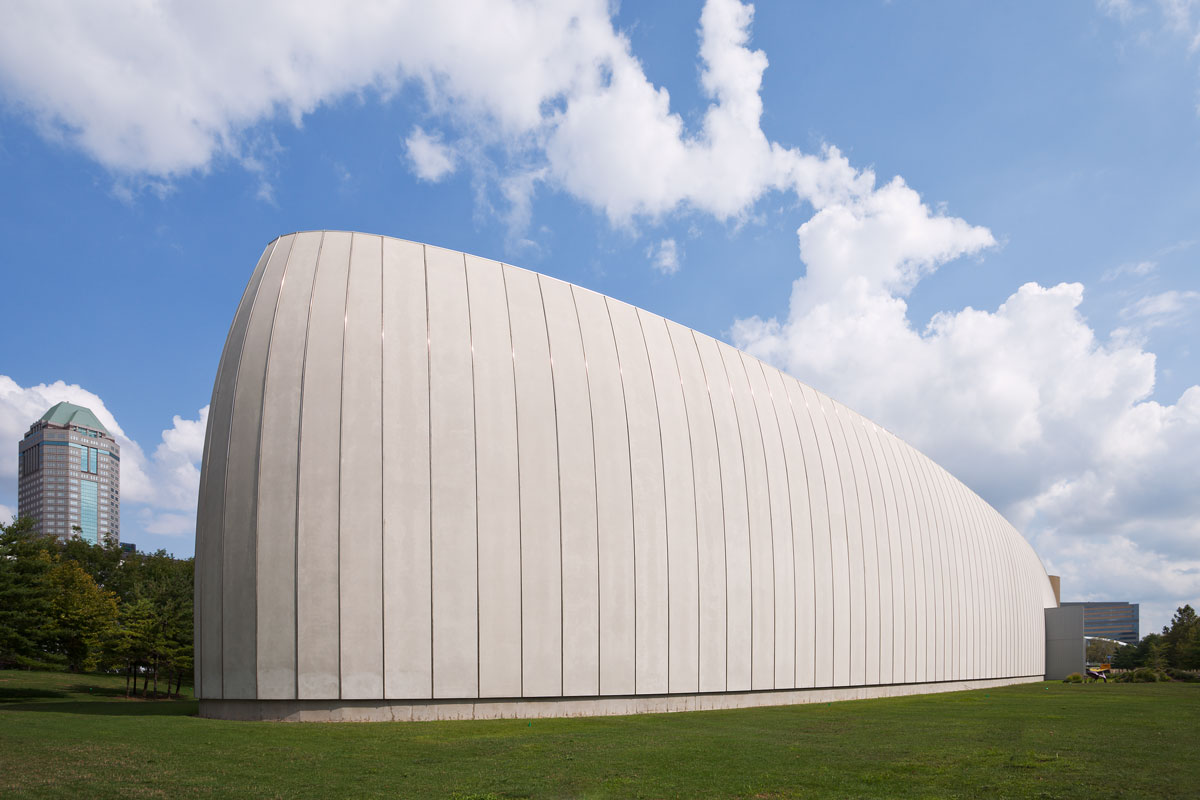
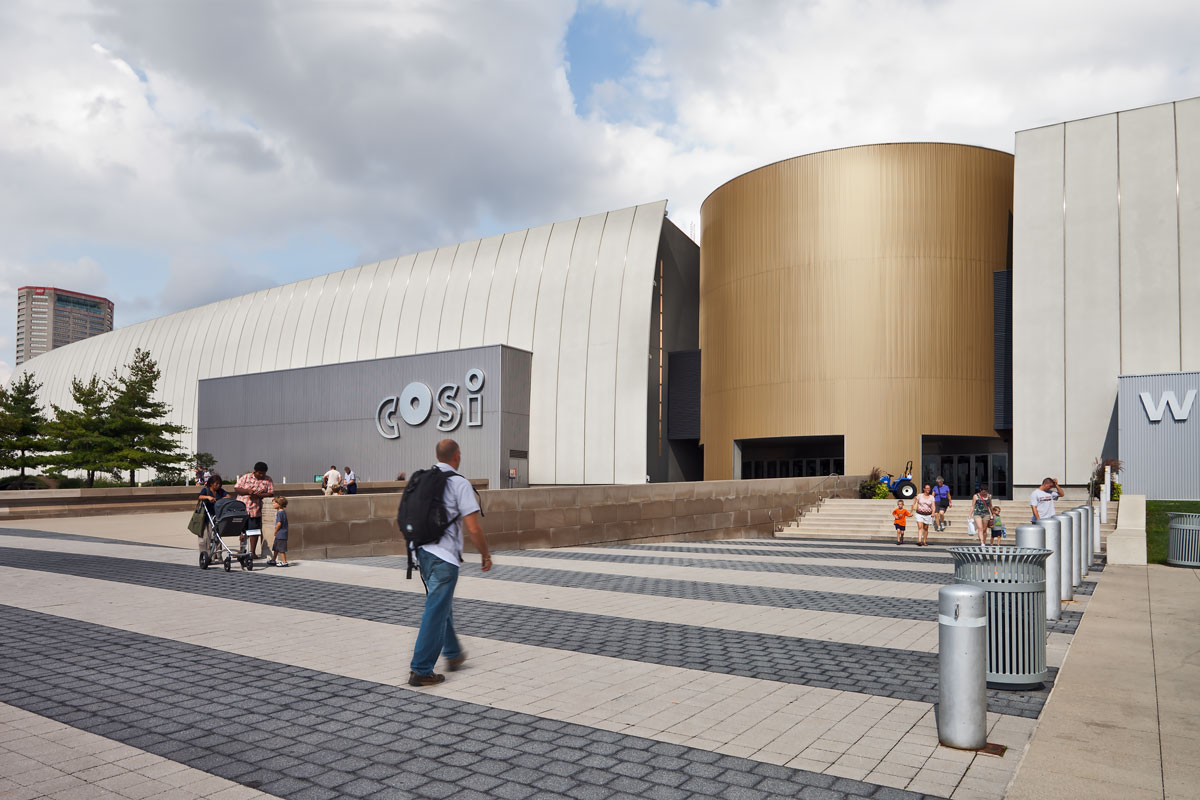
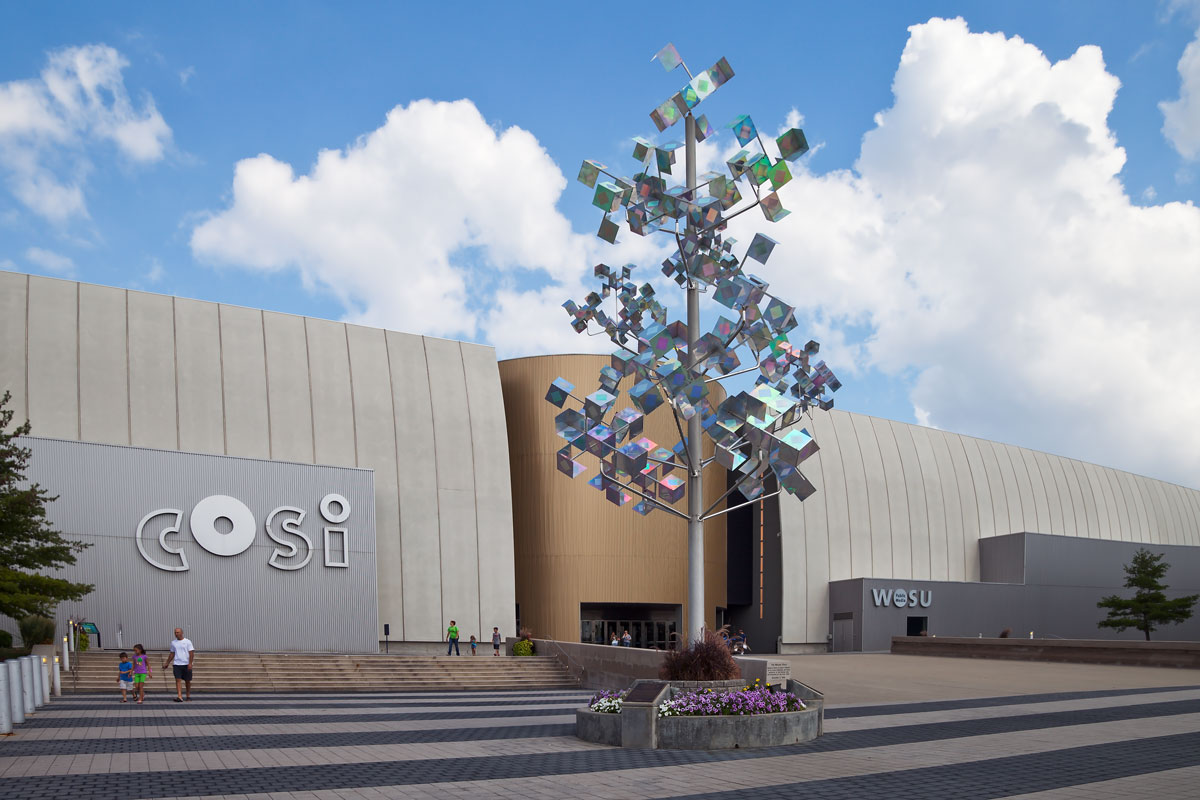
COSI, one of the more difficult buildings to photograph. Located on the bank of the Scioto river in downtown Columbus, Ohio this structure is very long and surrounded by trees, busy street, and other buildings. What a beautiful facility and great use of space. Hopefully my architectural photography provides a quality representation of the creative design and finished product.
 |
 |
 |