Author: Josh Hood

  • What’s in the water? | Staff Images

    What’s in the water? | Staff Images

    As a freelance photographer I try and do what I can to help with each aspect of a company. Whether it’s architectural and landscape photography or staff portraits I approach each with the same goal to provide quality finished images. I truly believe you are as good as your company (Friends, Staff, etc).  Thus, showcasing your staff is just as important as documenting your past and future projects. I appreciate the recent opportunities to capture the character of the employees for whom I’ve worked with. I look forward to meeting many others through new opportunities, because after all, everybody seems to be doing it!!!

    Keep drinking the water, and let me know if I can help in any way…..

  • PGA TOUR | Player Experience

    PGA TOUR | Player Experience

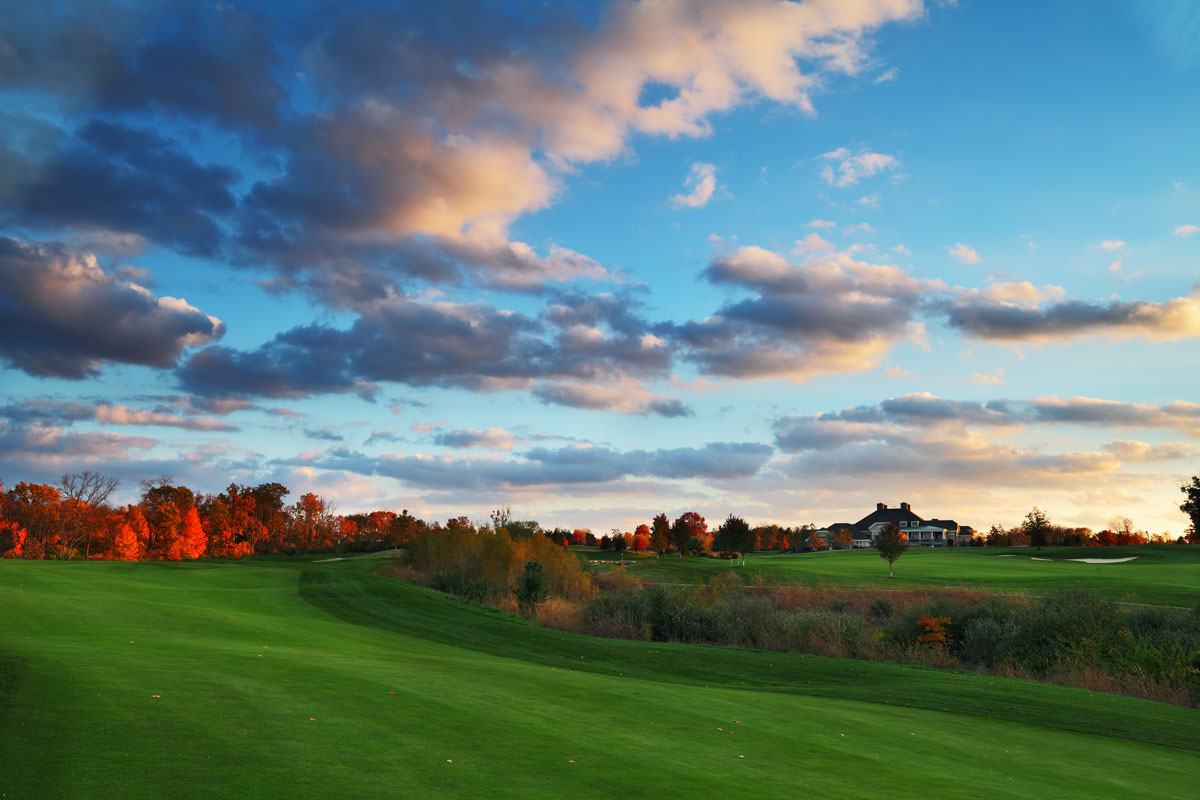
    The PGA TOUR and the TPC Network of courses have teamed up with MasterCard to give individuals a unique opportunity to experience what its like to be a PGA TOUR player. Through my connection with the TPC River’s Bend, my images of River’s Bend were chosen for use during the promotion. The above image is a screen shot from the TPC.com website. I also attached a few links to the current commercials running during PGA coverage. Great commercials, a couple additional images from my TPC River’s Bend collection have a second or two appearance in the end graphic.  Thanks to the PGA, the TPC Network, and TPC River’s Bend. I look forward to future opportunities to help market such beautiful courses.
    http://www.youtube.com/watch?v=QLIAV_Bu_ho

    http://www.youtube.com/watch?v=SkRKUx-pOB0


  • Marietta College | Harrison Hall Project

    Marietta College | Harrison Hall Project

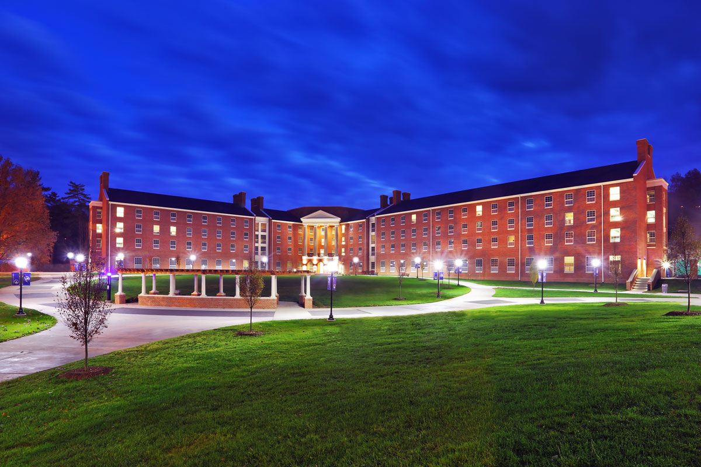
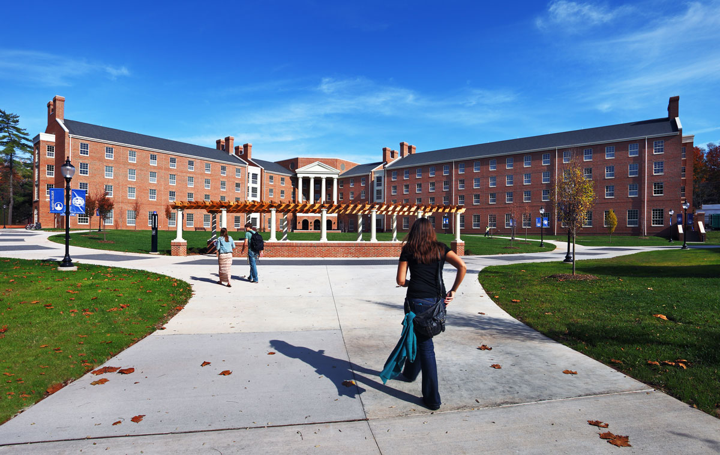
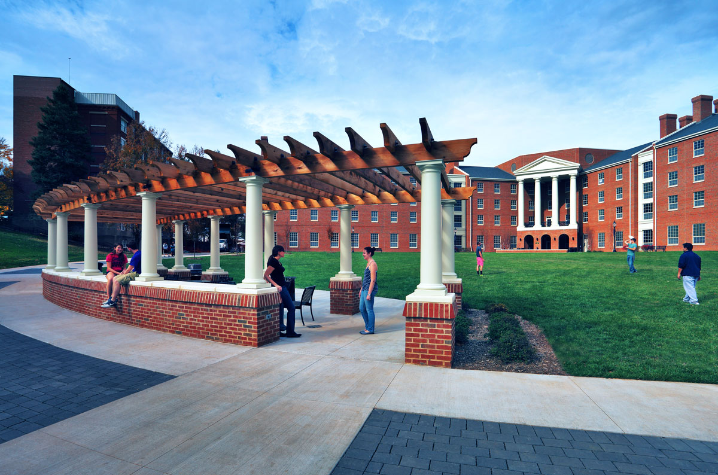
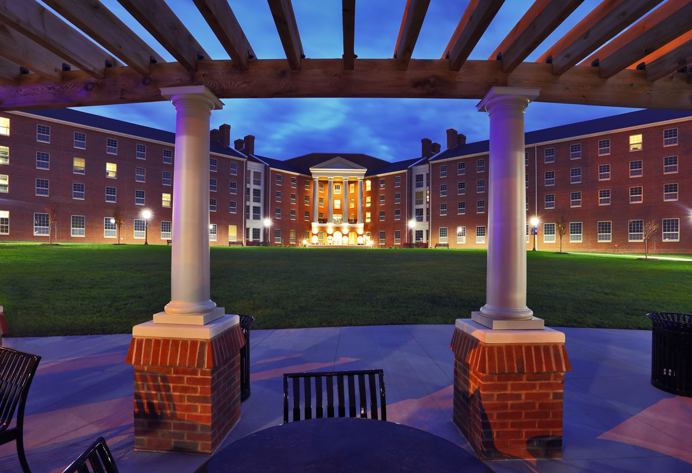
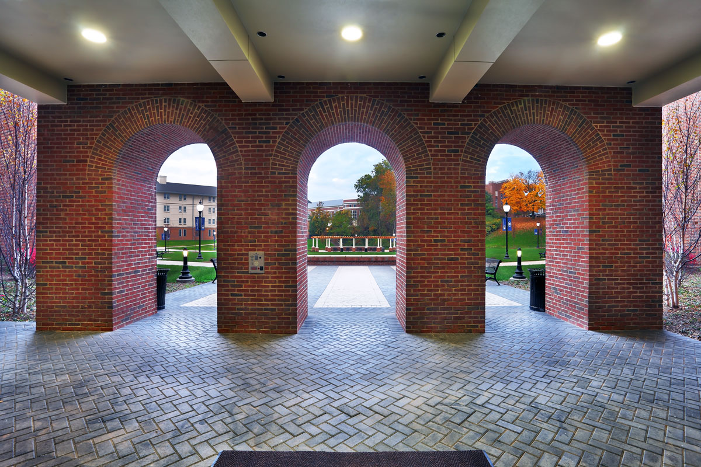
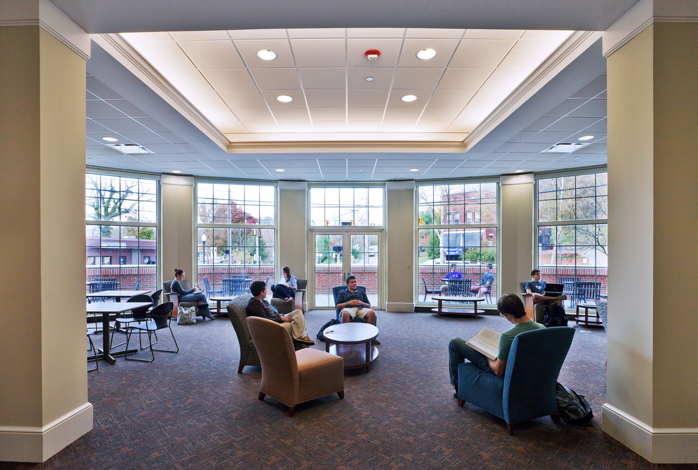
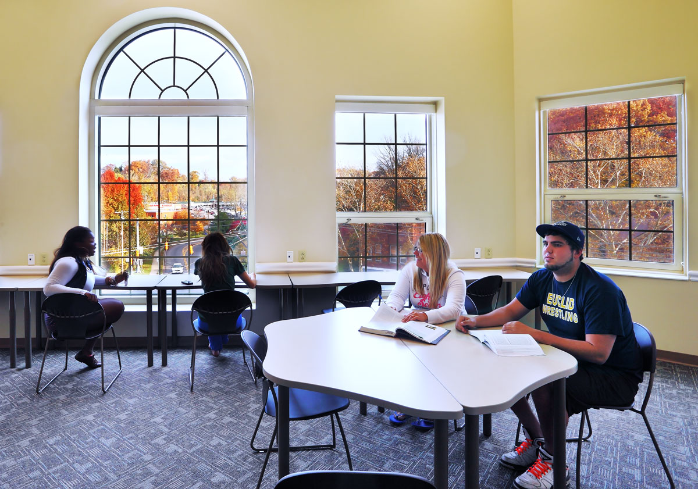
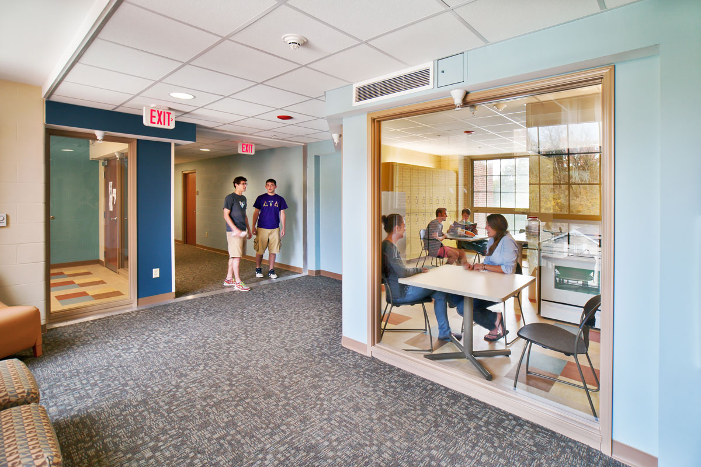
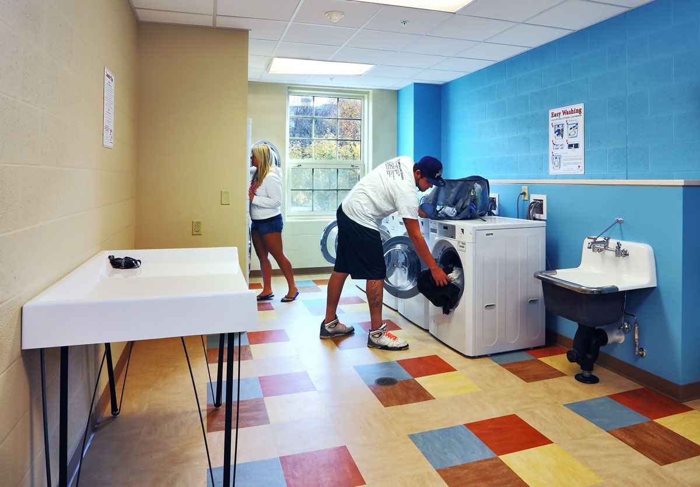
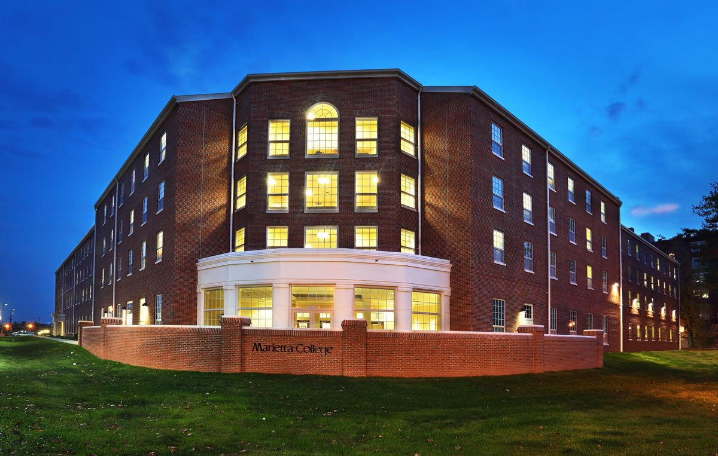
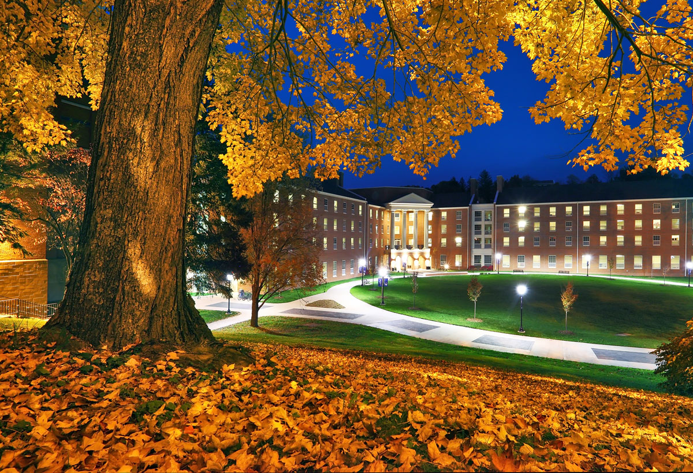
    Marietta College is located in the southeast portion of Ohio. It sits just a few blocks from Downtown Marietta and the Ohio River, and is a contemporary liberal art college. Marietta College is home to Harrison Hall, the brand new student living facility designed by Design Group from Columbus Ohio. The architectural photography below are interior and exterior images of Harrison Hall and Marietta’s campus.

    Harrison Hall Campus Walk Harrison Hall Afternoon Activity Harrison Hall Pergola Evening View Marietta Harrison Hall Front Entrance
    Harrison Hall Lobby Lounge Harrison Hall Study Lounge Harrison Hall Student Floor Kitchen Lounge Marietta College Harrison Hall Laundry
    Harrison Hall Corner Street View Harrison Hall Marietta College

  • Columbus Zoo I Barn Relocation Phase 1

    Columbus Zoo I Barn Relocation Phase 1

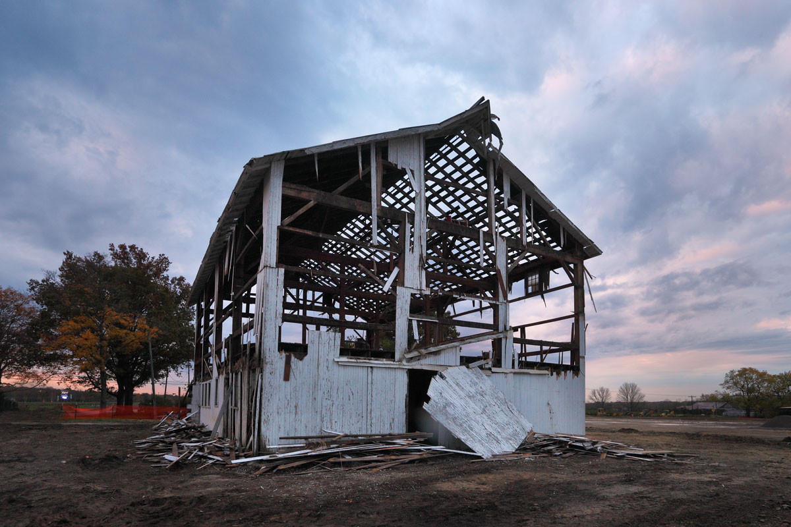
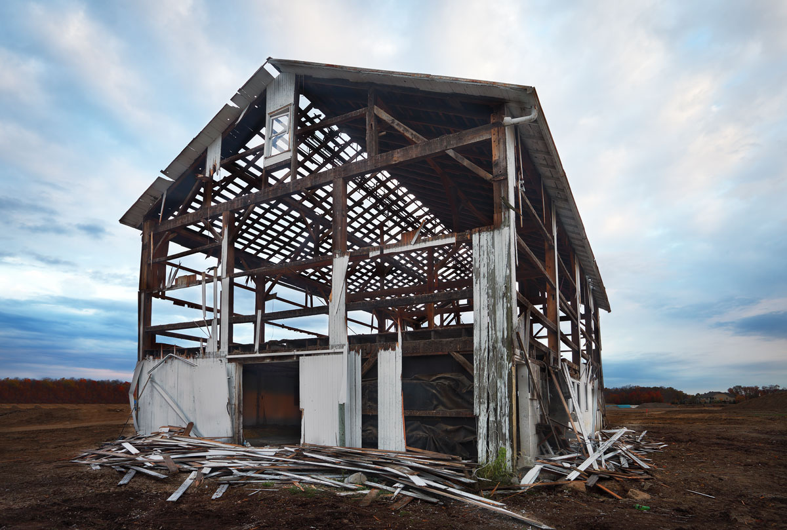
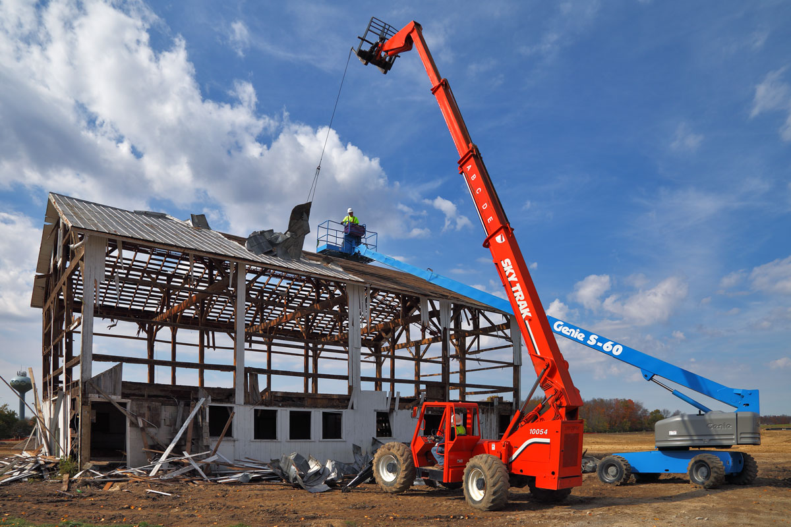
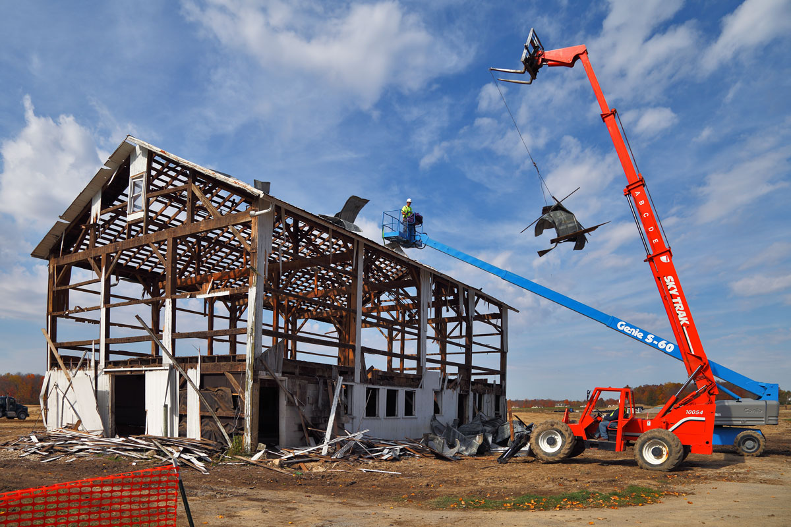
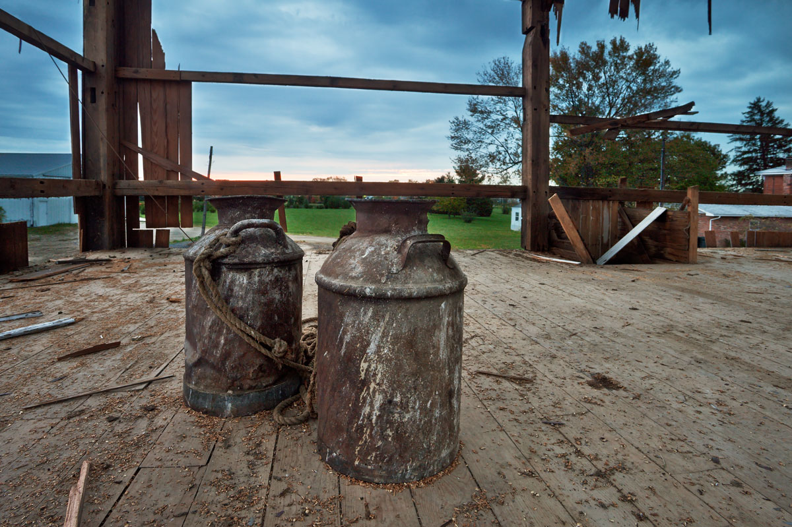
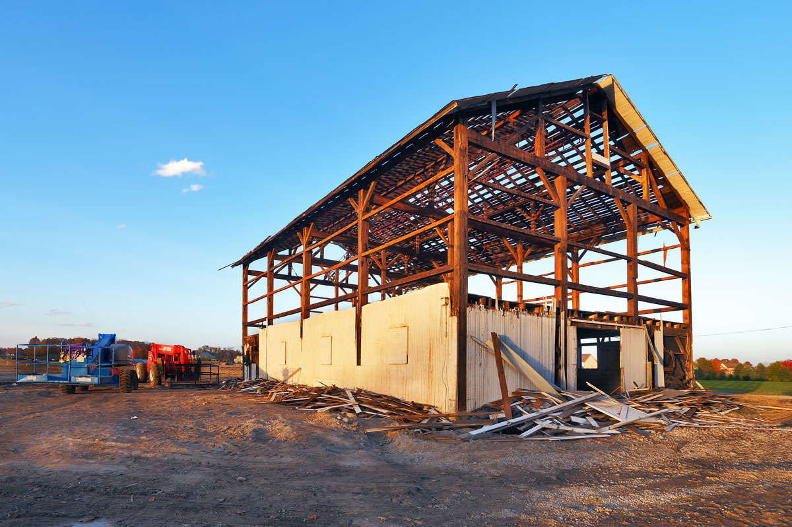
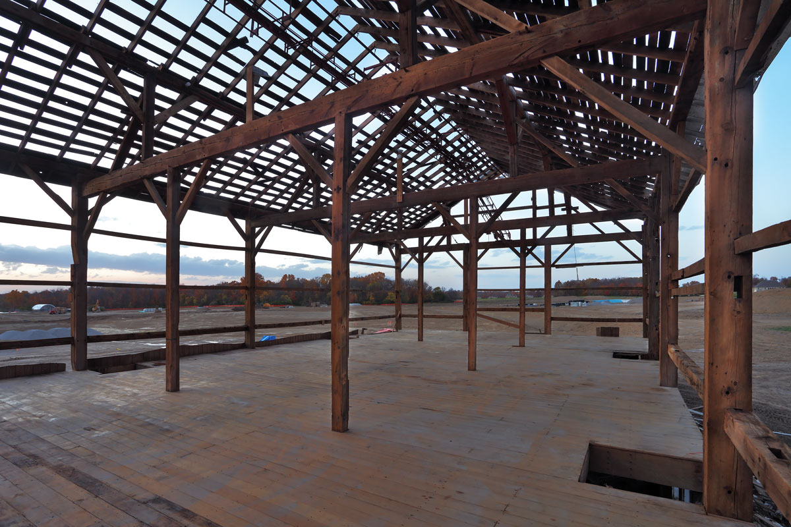
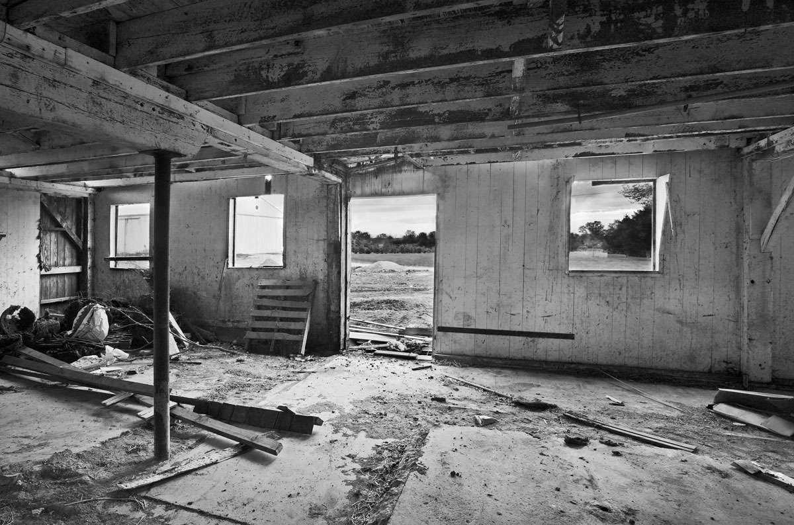
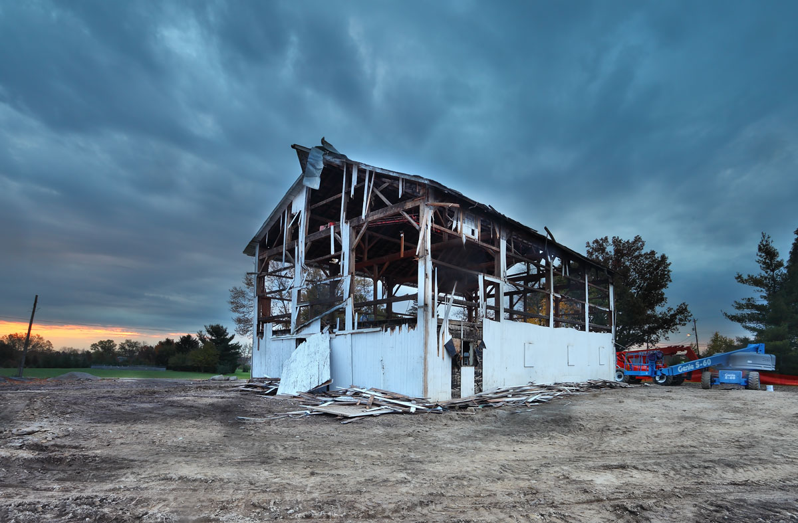
    The Columbus Zoo is expanding the Zoo grounds and has hired Structural Erectors to  dissemble the historic barn that sits behind the original farm house. The barn was first assemble in the late 1800’s after coming form the world trade fair in Chicago. The material used to build the barn was shipped to Chicago from the west coast where it was displayed for the fair. The barn, making its third move, will be located at Gallant Farms Preserve in Delaware county. The project is being supported by Preservation Parks and should be complete by the first of the year. Assembly images to follow.

    Columbus Zoo Barn Front View Columbus Zoo Historical Barn Relo Barn Door Weights
    Barn Lower level Columbus Zoo Historical Barn

  • Structural Erectors I Interior Residential Architectural Photography

    Structural Erectors I Interior Residential Architectural Photography

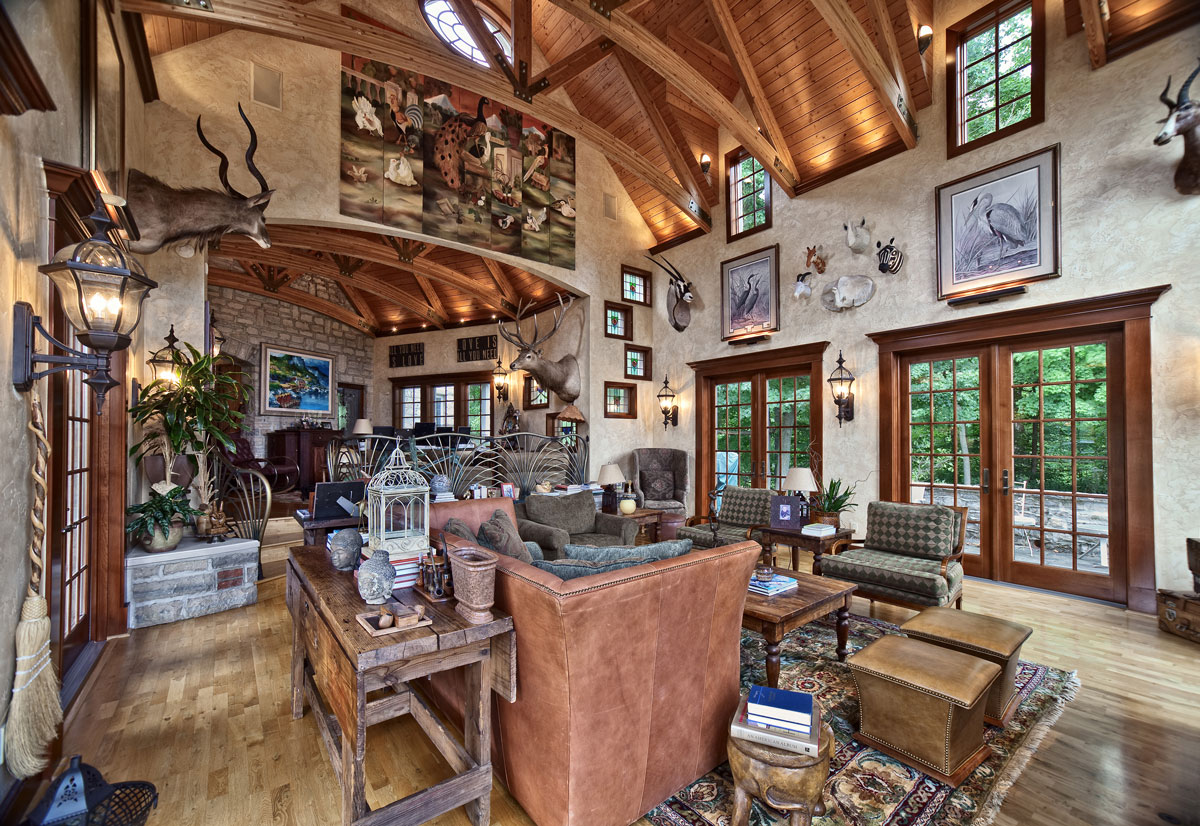
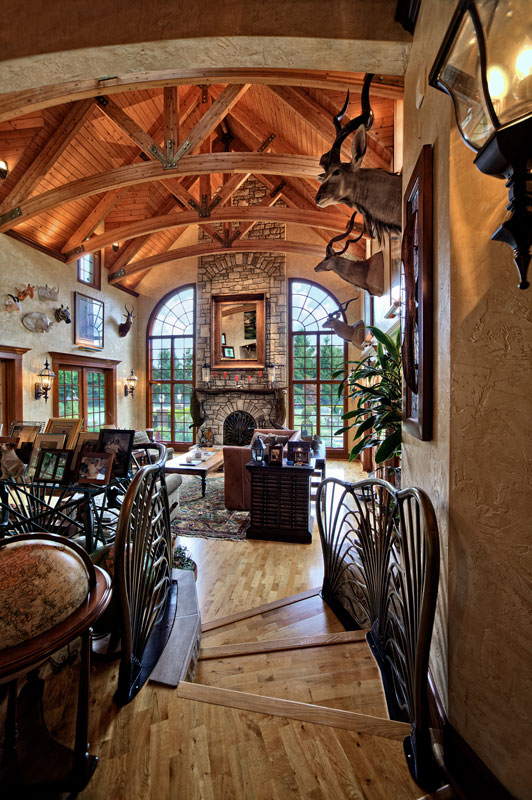
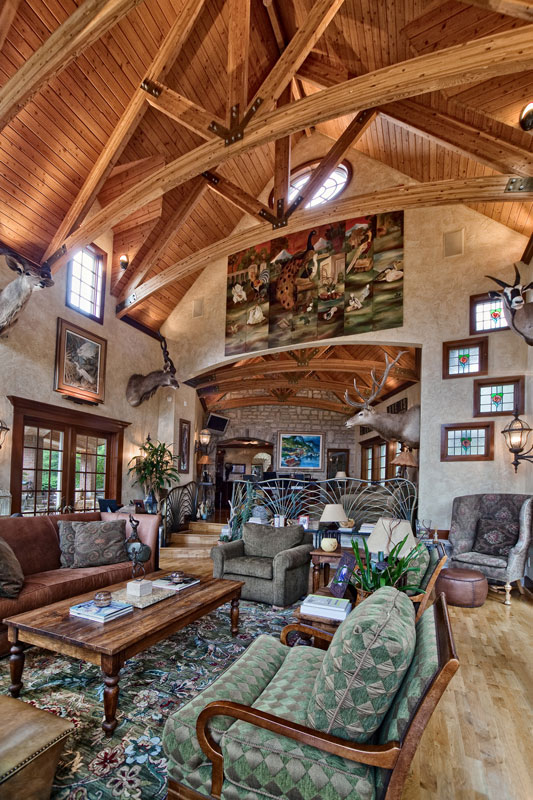
    Interior images of a room addition with architectural beams. Structural Erectors is the regional expert in structural wood products. From Heavy Timber and Glue-Lam to Bamboo and Steel they do it all with over 50 years of experience.

    Interior Vertical View Interior Vertical Scope Exterior Addition

  • The John Gilbert Reese Center I OSU Newark, OH Campus

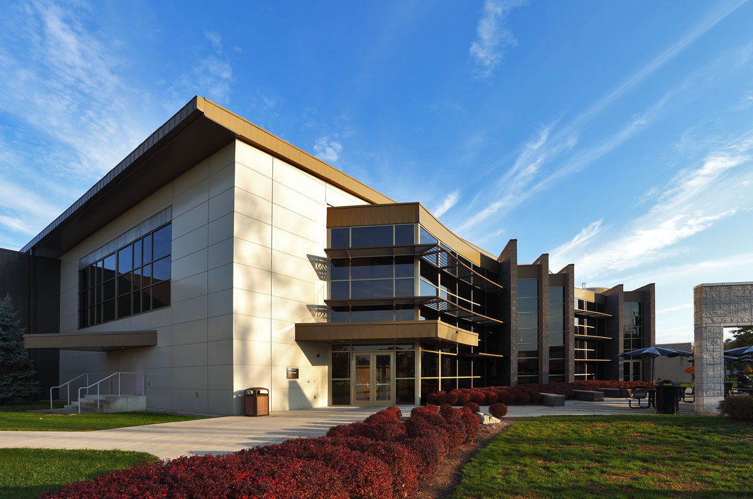
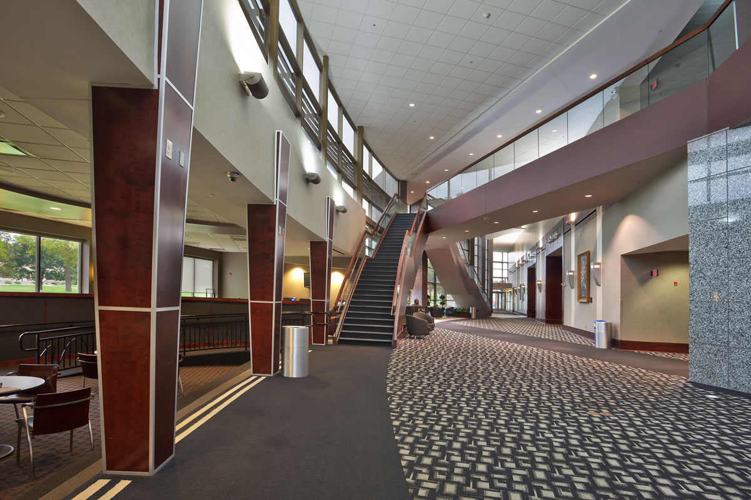
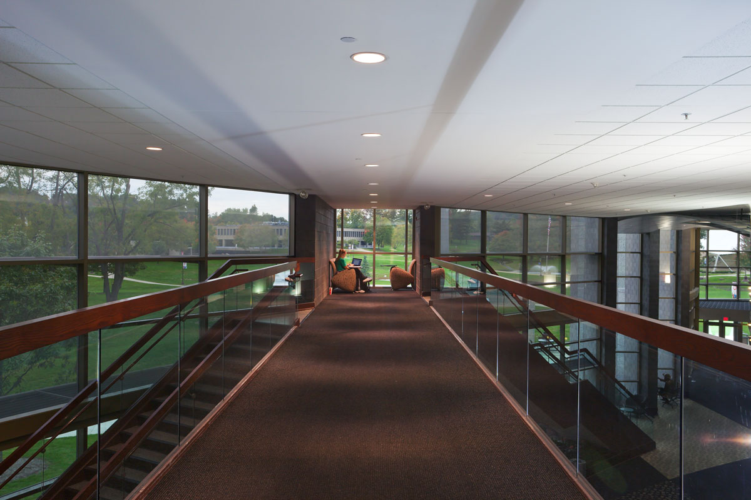
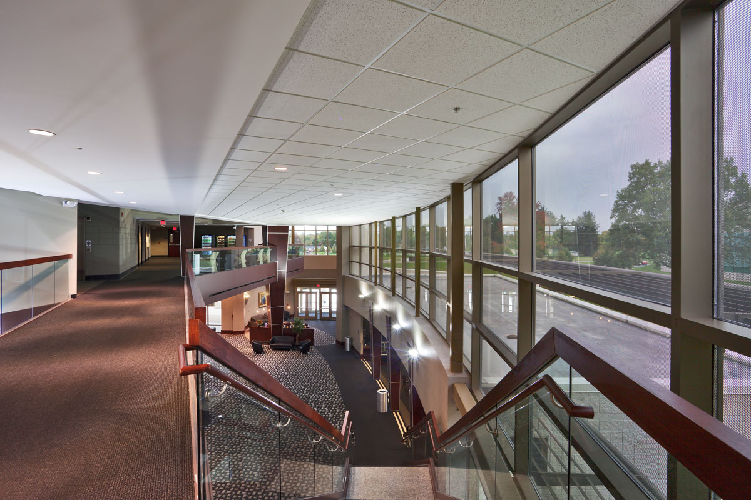
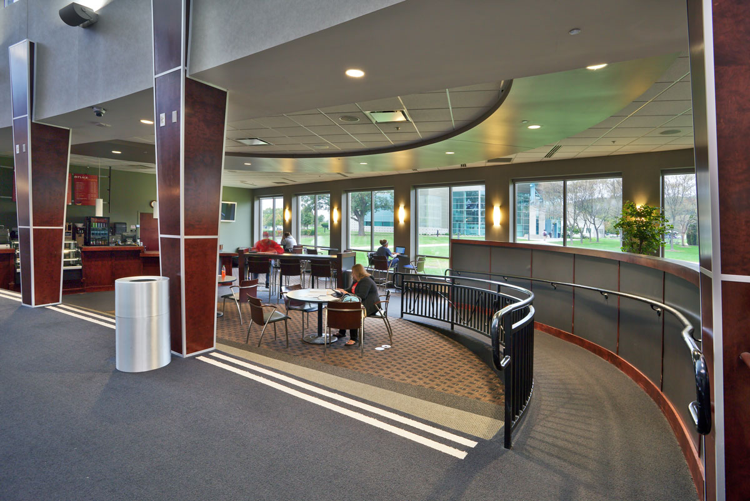
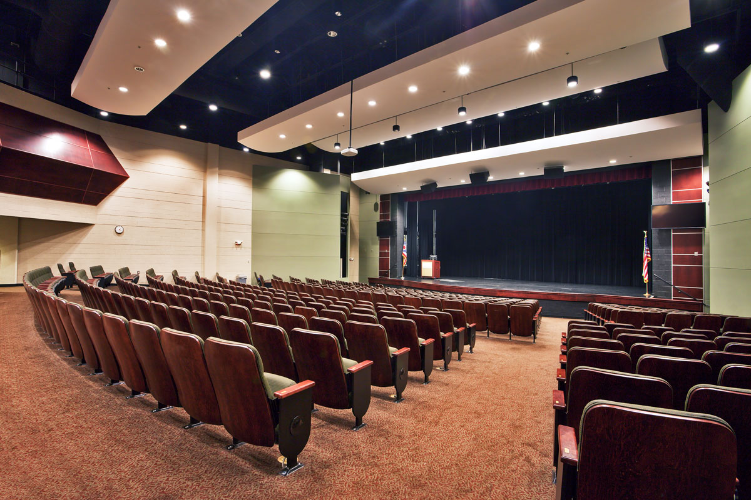
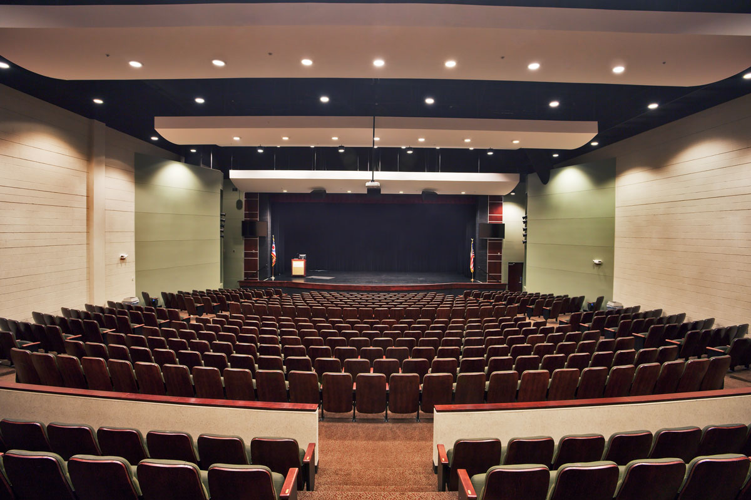
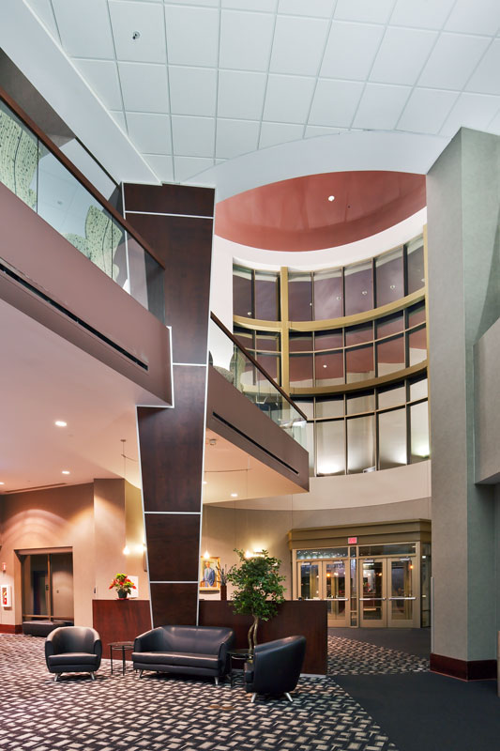
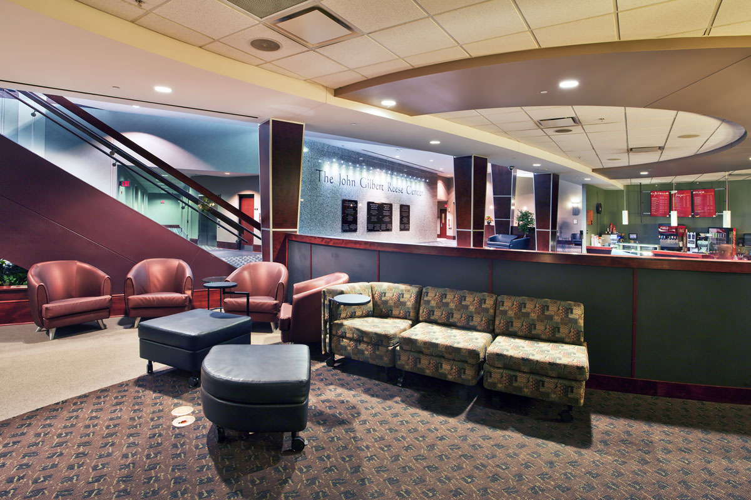
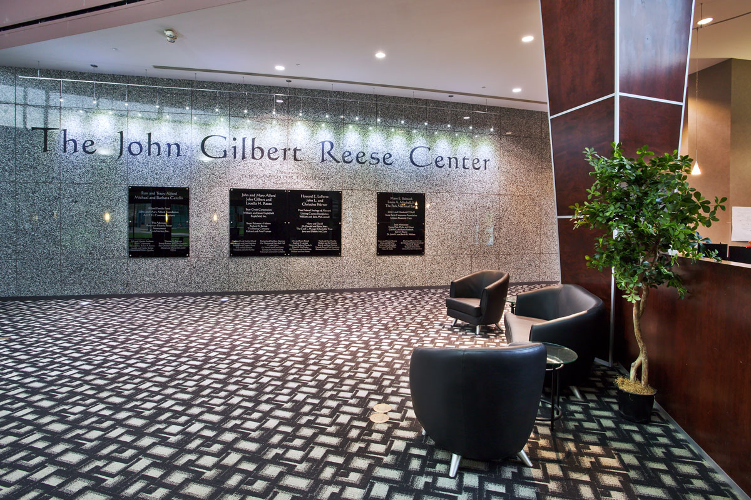
    The John Gilbert Reese Center is home to The Alford Performing Art Hall and is located in Newark Ohio. The center on the OSU Newark Campus is a beautiful building inside and out. Below are a few images I took while on campus providing architectural photography services for Korda Engineering. Korda has worked on several higher ed facilities with OSU and I look forward to0 capturing future projects.

    John Gilbert Reese Center Exterior Rear Entrance John Gilbert Reese Center Interior Hall John Gilbert Reese Center Interior <OSU Reese Center Interior
    OSU Reese Center Lounge The Alford Performing Arts Center OSU The Alford Performing Arts Hall The John Gilbert Reese Center Interior Lobby
    The John Gilbert Reese Center Interior Lounge The John Gilbert Reese Center Interior

  • Ariel Hall I COTC Mount Vernon, OH Knox Campus

    Ariel Hall I COTC Mount Vernon, OH Knox Campus

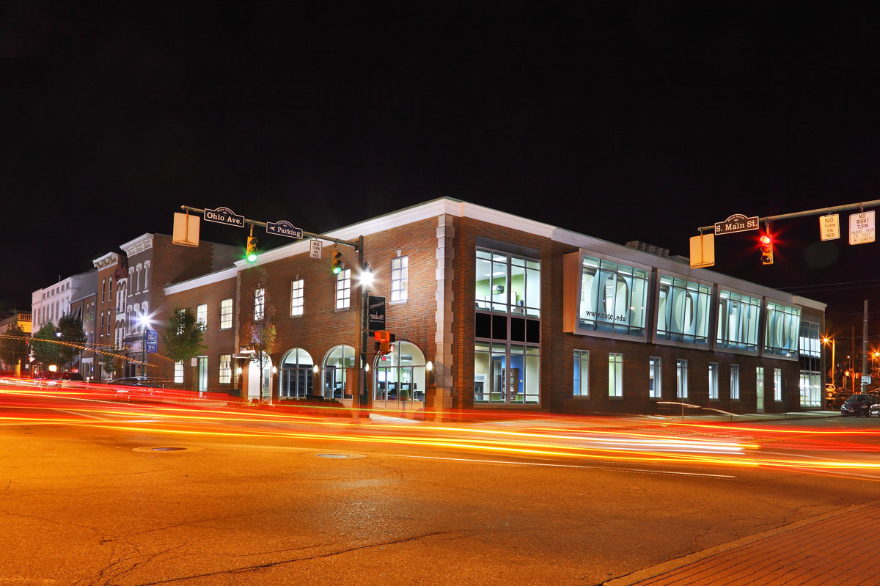
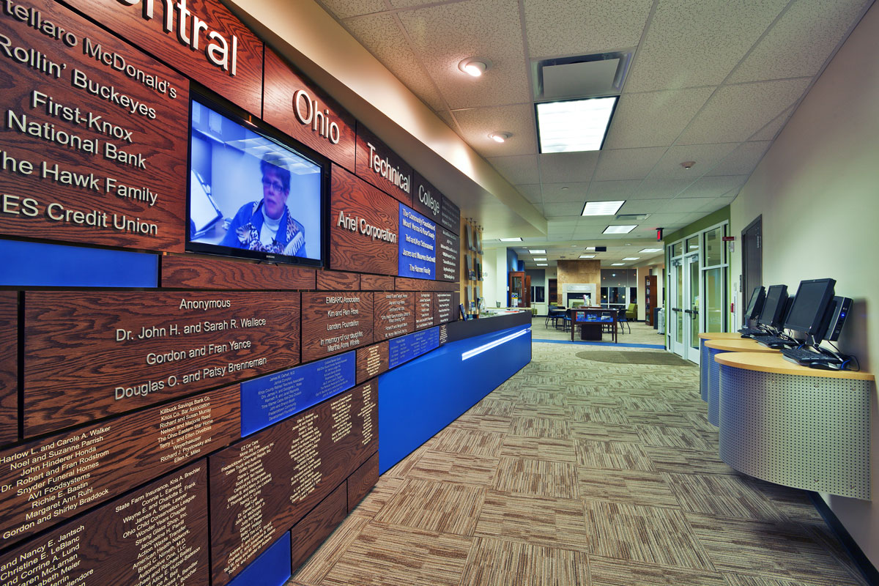
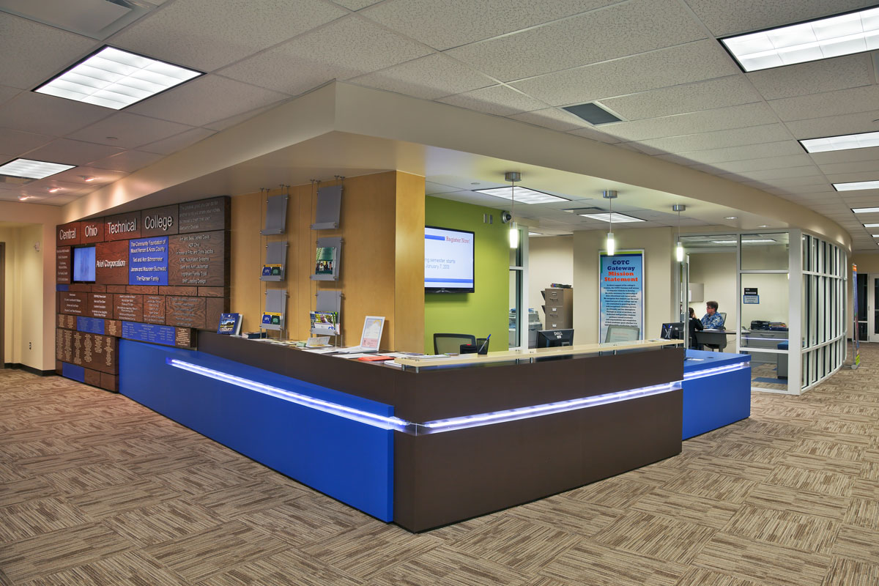
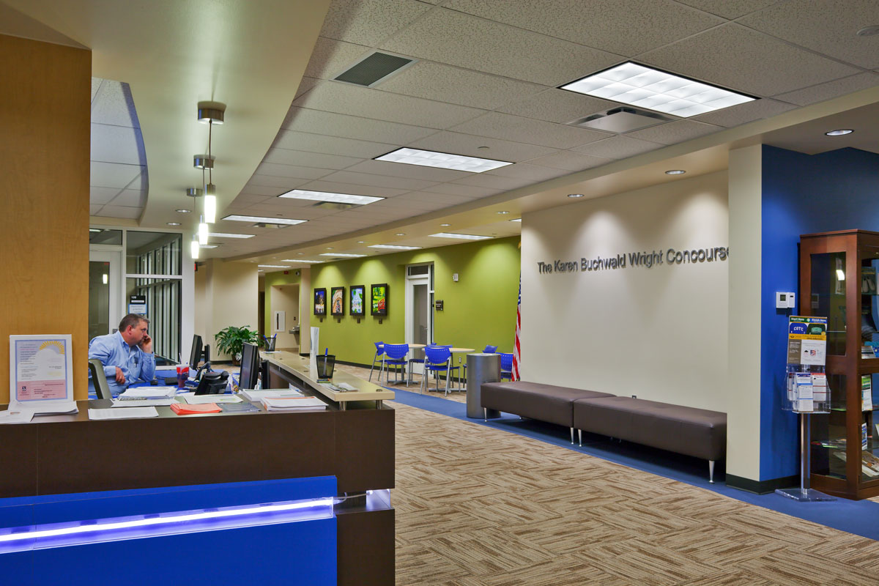
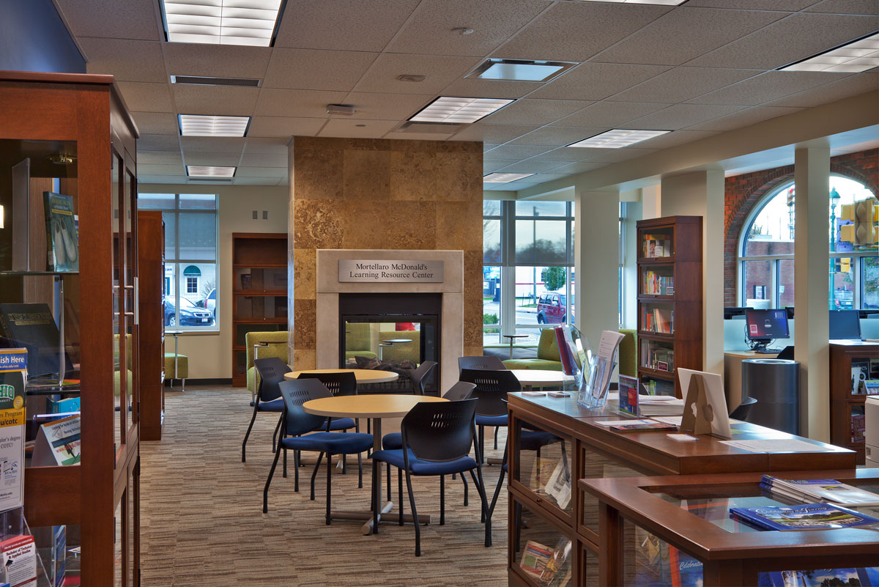
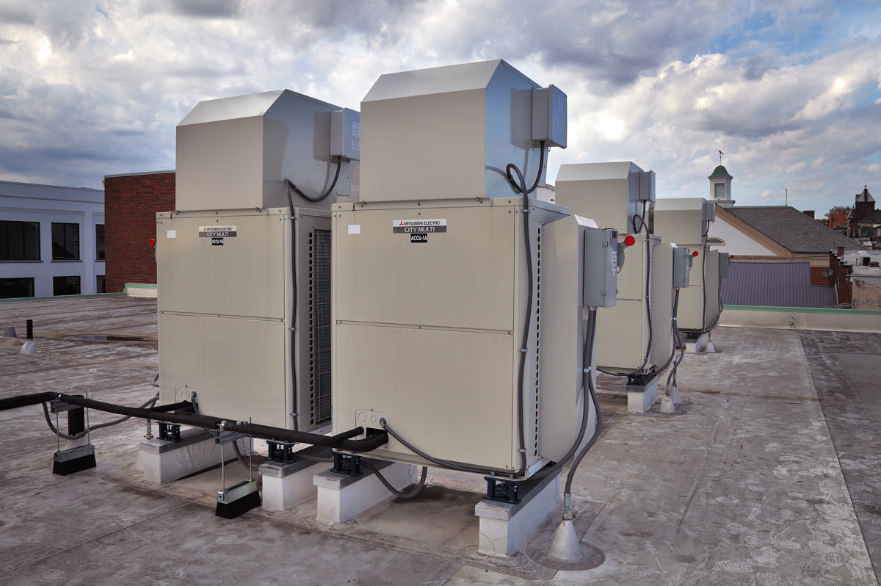
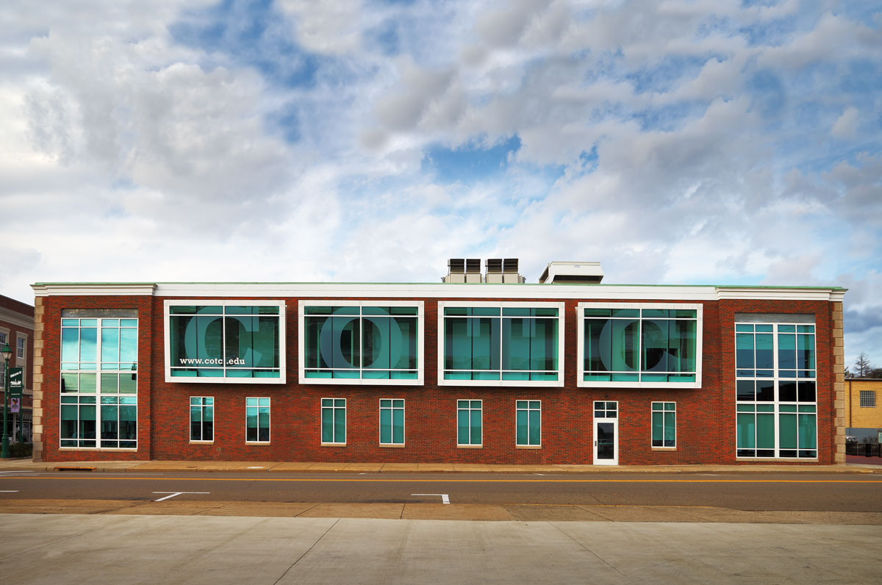
    Nestled in the mist of downtown Mount Vernon, Ohio Ariel Hall is home to Central Ohio Technical College. This Facility is state of the art and features several unique design and architectural elements which mimic COTC’s approach to education. COTC is the only technical college in Ohio with four full-service campus locations and has been a charter since 1971. Below are a few additional interior and exterior architectural photographs that capture the facility from different perspectives including the Mortellaro McDonald’s Learning Resource Center.

    COTC Ariel Hall Exterior Front COTC Ariel Hall Interior Donation Wall COTC Ariel Hall Interior Lobby Reception COTC Ariel Hall Interior Lobby
    COTC Ariel Hall Learning Resource Center COTC Ariel Hall Roof Top Systems

  • The Wolfe Center | Bowling Green State University

    The Wolfe Center | Bowling Green State University

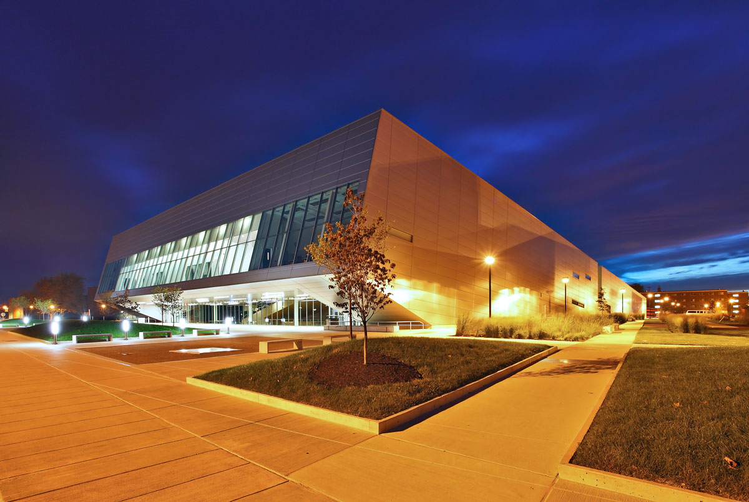
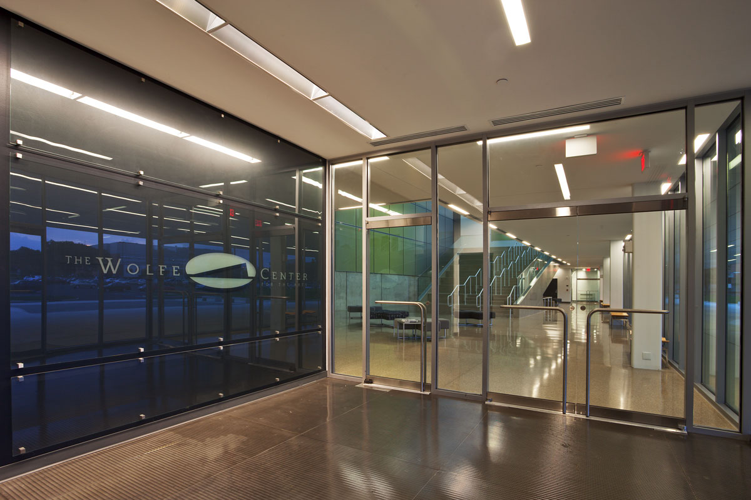
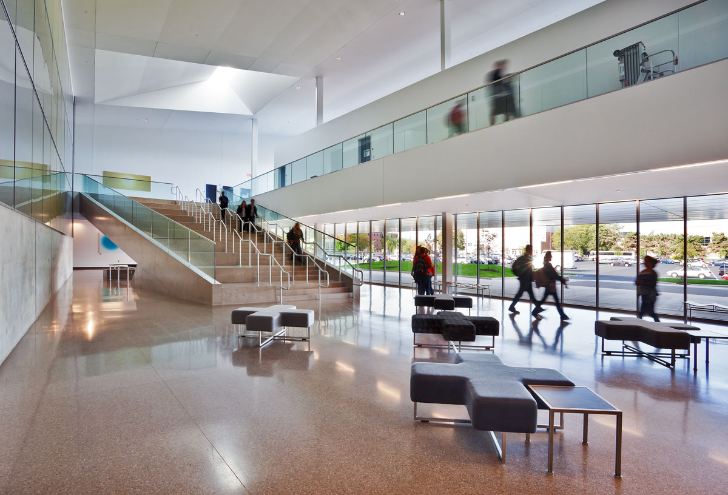
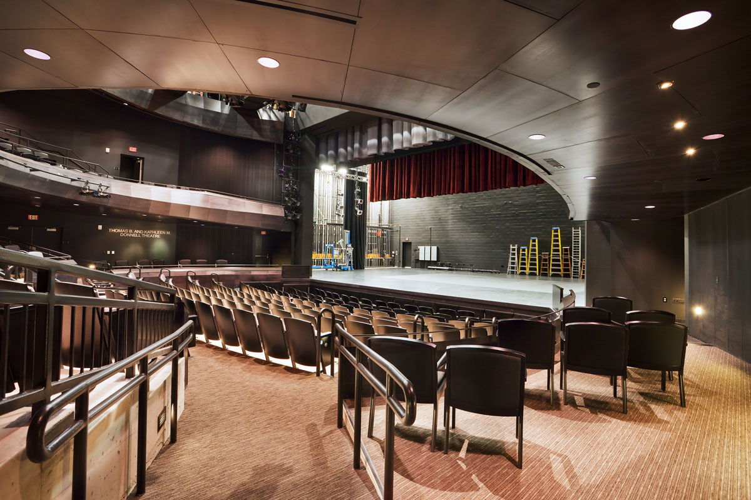
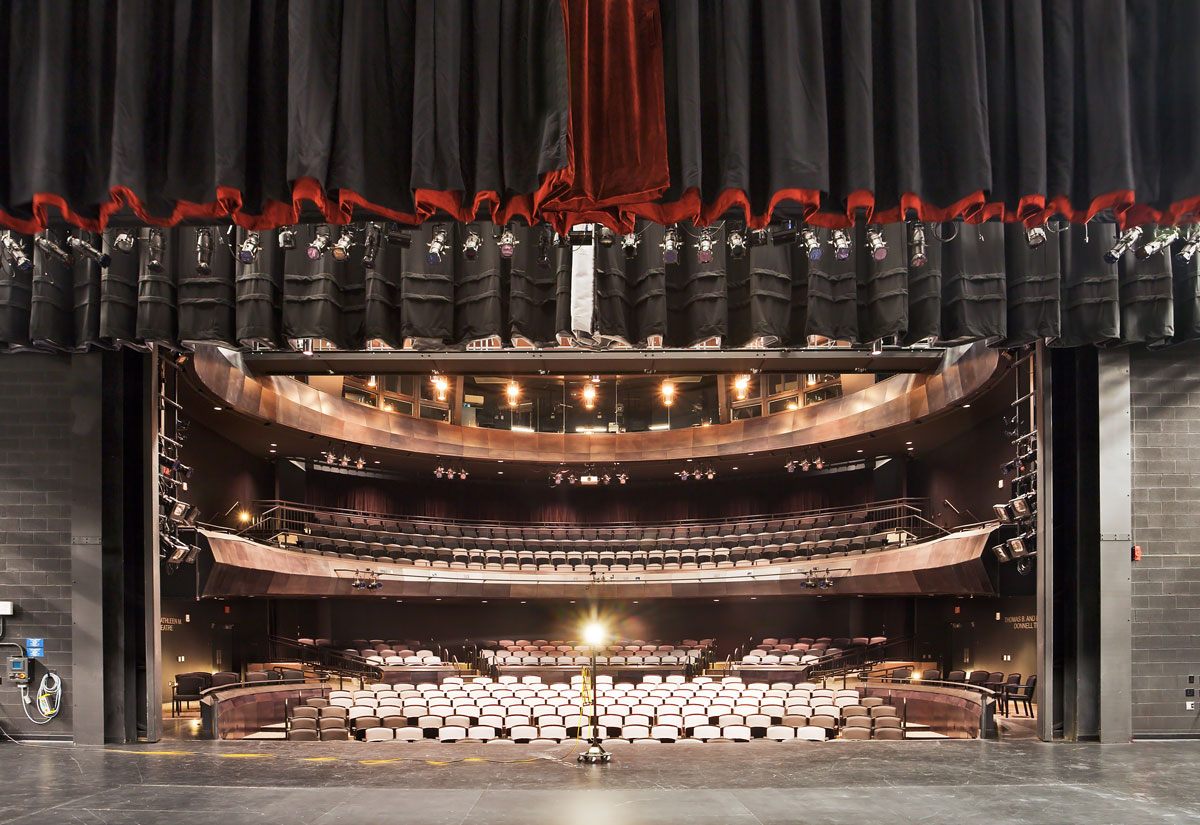
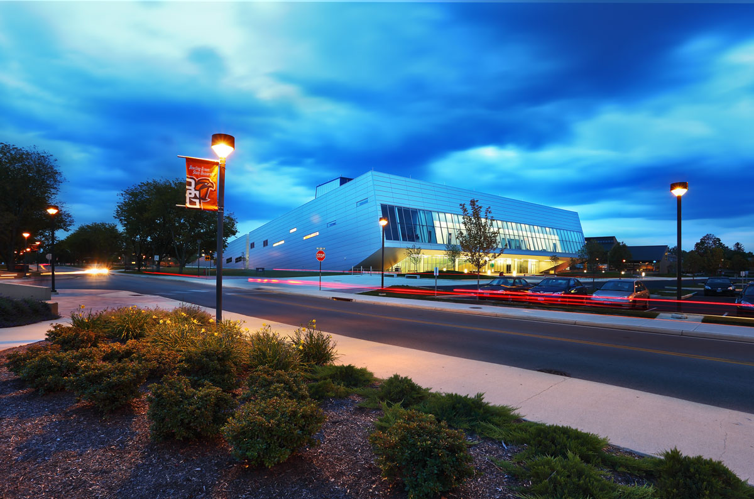
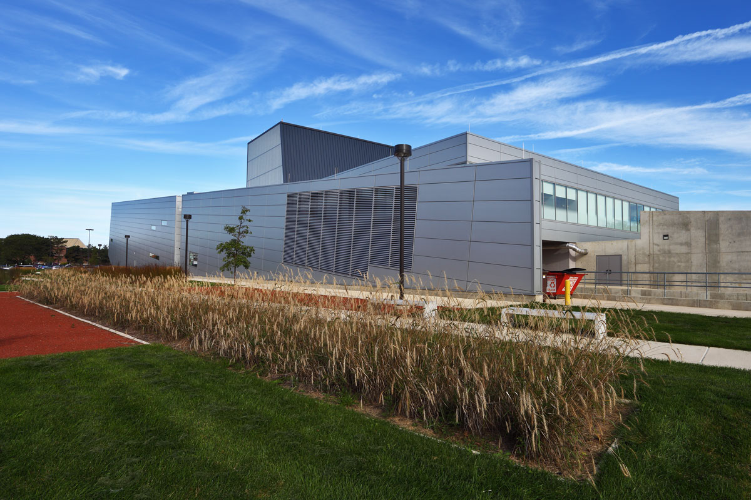
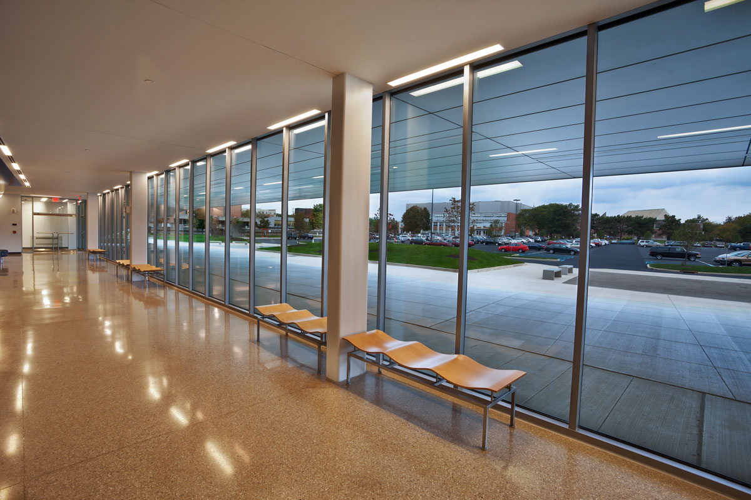
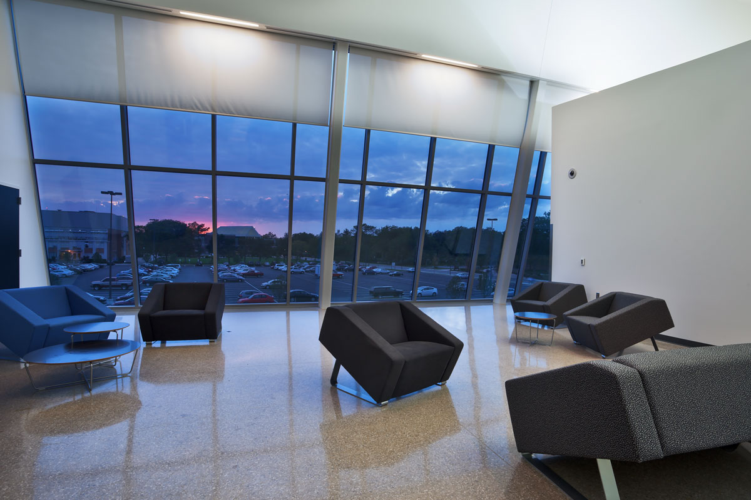
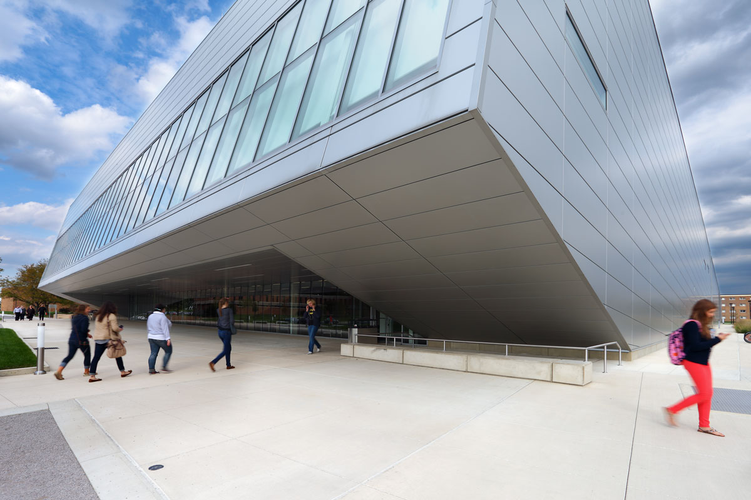
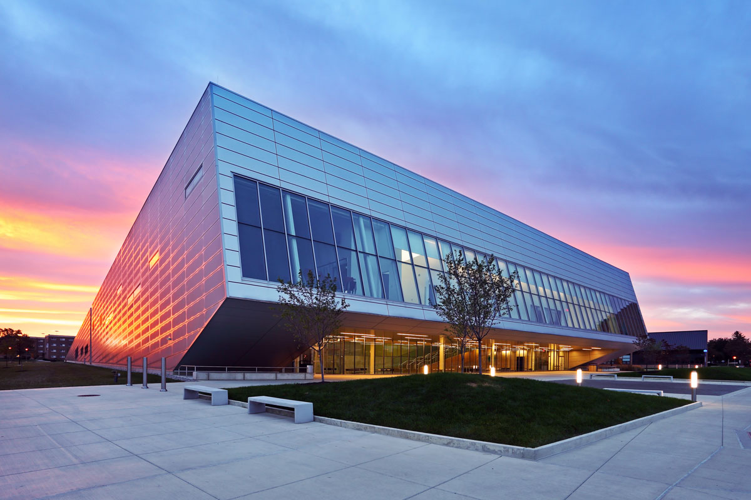
    Bowling Green State University’s new center for the arts is one of several new state of the art facilities on campus. The Wolfe Center features several unique architectural qualities that set it apart. From the centrally located theater to the open lobby, lounge areas, and student learning rooms this facility is as cool as it looks. I hope my architectural photography captures the the quality elements that sets this facility apart.

    The Wolfe Center Bowling Green University Entry The Wolfe Center Bowling Green University Main Lobby Stairs The Wolfe Center Bowling Green University Theater The Wolfe Center Bowling Green University Stage View
    The Wolfe Center Bowling Green University Evening Street View The Wolfe Center Bowling Green University Rear Side view Wolfe Center Student Lobby Hall Entrance Wolfe Center Student Lounge
    The Wolfe Center Bowling Green University Front Entrance Wolfe Center Bowling Green University